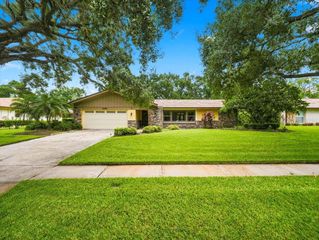
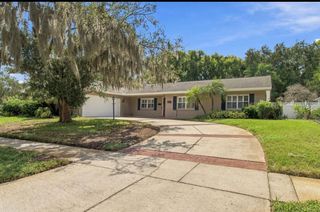
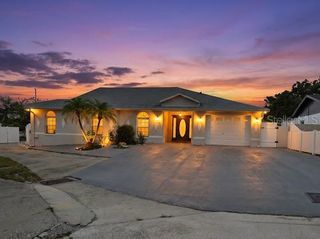
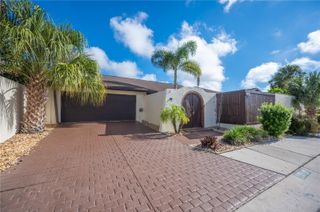
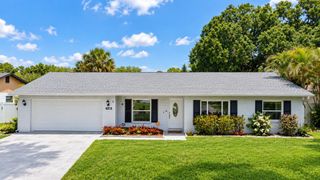
12726 BARRETT DRIVE, Tampa, FL 33624
- 4 beds |
- 3 baths |
- 2,382 sqft
 Single-Family Home
  Built in 1984
  0.5acre lot
 2 car garage
  $281/sqft
  Listed 11 days ago
Property Description
Modern Pool Homein Carrollwood Area! This beautifully updated 4-bedroom, 2-bath home offers the perfect blend of style, comfort, and functionality. Set on a generous 1/2-acre lot, the home features a new roof installed in 2024, an impressive luxury kitchen with stainless steel appliances and a stunning oversized island, and an open concept floor plan filled with natural light. The living room showcases a striking accent wall with fireplace, creating a warm and inviting focal point. Tile flooring flows throughout the home, while the spa inspired bathrooms add a touch of everyday luxury. Step outside to your private retreat featuring an enclosed pool, outdoor kitchen, fully fenced patio, expansive backyard, and storage unit, ideal for entertaining and enjoying the Florida lifestyle. Conveniently located just south of Carrollwood with easy access to shopping, dining, schools, major roadways, and everyday amenities. A rare combination of space, modern updates, and outdoor living, come see it for yourself!
- Listing Status:
- Active
- Date Added:
- September 16, 2026
- Data Last Updated:
- September 28, 2026 at 1:23AM
- Listing Office:
- AVENUE HOMES LLC : 833-499-2980
- Listing Agent:
- Merlyn Velez Bodib : 813-203-3971
- Contact:
- 813-504-0157
- MLS ID:
- TB8547934

- Style: Contemporary
- Other Structures: EnclosedPorchDeckScreenedPatio
- Pool: GuniteIn GroundScreen Enclosure
- Parking: Garage Door Opener
- Roofing: Shingle
- Windows: Skylight(s)Blinds
- General: BlockStuccoOneSlab
- Road/Access: Asphalt
- HOA Amenities: None
- Originating MLS: Stellar MLS
- County: Hillsborough
- Zoning: RSC-4PINE MEADOWS SUBDIVISION LOT 27 BLOCK 1U-07-28-18-0X8-000001-00027.0
- Fencing: Fenced
- Utilities: Electricity Connected
- Water: Public
- Sewer: Septic Tank
- Source: Stellar MLS
- Ownership: Fee Simple
This listing courtesy of Merlyn Velez Bodib , AVENUE HOMES LLC
Monthly Payment
- Principal & Interest $
- Property Taxes $
- Home Insurance $
- VA Funding Fee $

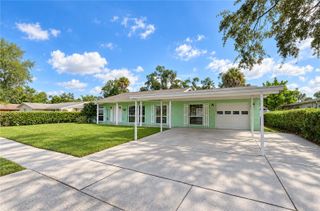
 New - 2 days ago