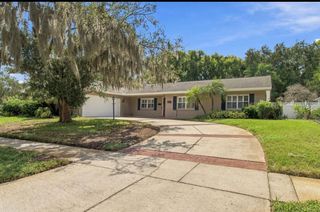
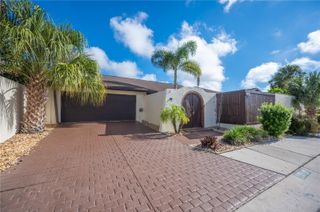
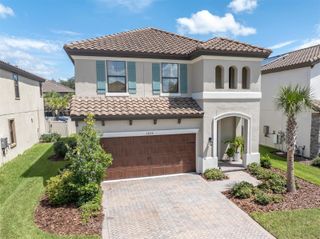
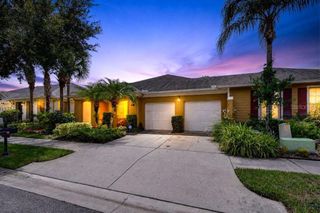
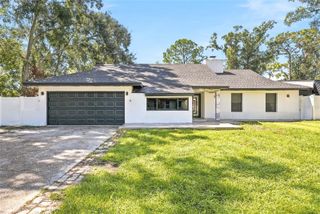
13903 MIDDLE PARK DRIVE, Tampa, FL 33624
- 4 beds |
- 2 baths |
- 2,027 sqft
 Single-Family Home
  Built in 1979
  0.37acre lot
 2 car garage
  $358/sqft
  Listed 3 days ago
Property Description
Virtually Staged. Welcome to this charming 4-bedroom, 2-bath pool home in Carrollwood Village, where a thoughtful layout and beautifully maintained spaces make it easy to feel at home. Engineered wood floors bring warmth to the main living areas, while crown molding, updated windows, and French doors add character throughout. A large picture window brings natural light into the formal living room, creating a lovely setting for welcoming guests. The separate formal dining room offers space to enjoy a meal, while the kitchen and family room form the heart of the home. Wood cabinetry provides plenty of storage, and the breakfast bar gives everyone a place to gather while meals are prepared. The split-bedroom floor plan gives the primary suite its own sense of privacy. French doors with built-in shutters open to views of the pool, and the updated primary bath features an elegant walk-in shower. A walk-in closet with built-ins adds practical, organized storage. The backyard is a highlight: a screened pool and brick-paver patio create an inviting place for morning coffee, quiet afternoons, or evenings with friends. With its comfortable flow, appealing details, and beautiful outdoor space, this Carrollwood Village home is ready for its next chapter.
- Listing Status:
- Active
- Date Added:
- September 24, 2026
- Data Last Updated:
- September 28, 2026 at 1:23AM
- Listing Office:
- COLDWELL BANKER REALTY : 813-289-1712
- Listing Agent:
- Emeri Lewkowicz : 813-215-6374
- Contact:
- 813-962-0631
- MLS ID:
- TB8551440

- Style: Ranch
- Other Structures: PorchDeckScreenedPatio
- Pool: GuniteIn GroundPool SweepScreen Enclosure
- Parking: Garage Door Opener
- Roofing: Shingle
- Windows: BlindsThermal Windows
- General: StoneStuccoOneSlab
- Road/Access: Asphalt
- HOA Amenities: Basketball CourtParkPlaygroundTrail(s)1090.27Annually
- Originating MLS: Stellar MLS
- County: Hillsborough
- Zoning: PDCARROLLWOOD VILLAGE PHASE TWO VILLAGE ONE LOT 2 BLOCK 3U-05-28-18-0VS-000003-00002.0
- Utilities: Electricity ConnectedPublic
- Water: Public
- Sewer: Public Sewer
- Source: Stellar MLS
- Ownership: Fee Simple
This listing courtesy of Emeri Lewkowicz , COLDWELL BANKER REALTY
Monthly Payment
- Principal & Interest $
- Property Taxes $
- Home Insurance $
- VA Funding Fee $