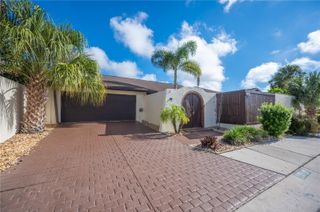
7205 N LOIS AVENUE, Tampa, FL 33614
- 4 beds |
- 3 baths |
- 2,388 sqft
 Single-Family Home
  Built in 2026
  6,098sqft lot
 2 car garage
  $301/sqft
  Listed 12 days ago
Property Description
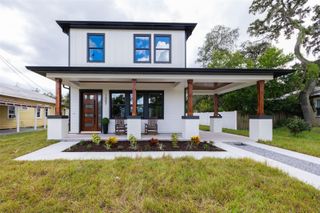
Welcome to this stunning brand-new construction home in Tampa! This beautifully designed 4-bedroom, 3-bathroom home combines modern luxury with thoughtful upgrades throughout. This home features an open-concept layout, modern finishes, 10-foot ceilings, high quality 8-foot solid wood doors and tile flooring throughout. The gourmet kitchen is the centerpiece, featuring custom cabinetry, elegant quartz countertops, a large statement island, designer backsplash, and stainless-steel appliances perfect for cooking and entertaining. The primary suite is your private spa retreat, featuring a luxurious bathroom with dual vanities, a freestanding soaking tub, and an oversized glass-enclosed shower with a spa inspired feel. The spacious primary walk-in closet will be custom designed to the buyer’s preferences, allowing you to create a space tailored to your lifestyle. Step outside to enjoy the covered patio and built-in outdoor kitchen, perfect for entertaining or relaxing year-round. Complete with a 2-car garage and private fenced backyard. Conveniently located near major highways, Tampa International Airport, downtown Tampa, hospitals, shopping, dining, and entertainment. Come see everything this beautiful new home !
- Listing Status:
- Active
- Date Added:
- September 16, 2026
- Data Last Updated:
- September 28, 2026 at 1:23AM
- Listing Office:
- AVENUE HOMES LLC : 833-499-2980
- Listing Agent:
- Sunamys Miralles Cardet : 786-503-4750
- Contact:
- 813-504-0157
- MLS ID:
- TB8548443

- General: Outdoor Kitchen
- Roofing: Shingle
- Windows: Aluminum FramesBlinds
- General: BlockStuccoOneSlab
- Road/Access: Asphalt
- Originating MLS: Stellar MLS
- County: Hillsborough
- Zoning: RSC-9PINECREST VILLA ADDITION NO 1 LOT 327 BLOCK OU-28-28-18-16K-O00000-00326.0
- Fencing: Vinyl
- Utilities: Cable AvailableElectricity AvailableSewer ConnectedWater Connected
- Water: Public
- Sewer: Public Sewer
- Source: Stellar MLS
- Ownership: Fee Simple
This listing courtesy of Sunamys Miralles Cardet , AVENUE HOMES LLC
Monthly Payment
- Principal & Interest $
- Property Taxes $
- Home Insurance $
- VA Funding Fee $

 New - 2 days ago