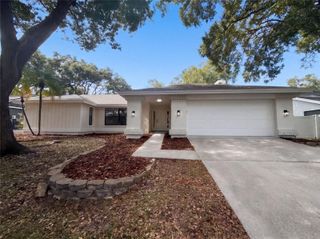
12805 TWIN BRANCH ACRES RD, Tampa, FL 33626
- 3 beds |
- 3 baths |
- 1,841 sqft
 Single-Family Home
 Built in 1980
 1.17acre lot
 2 car garage
 $339/sqft
 Listed 21 days ago
Property Description
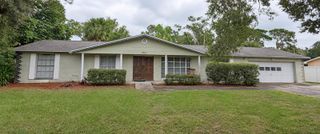
Virtually Staged. **YOUR PRIVATE WOODED RETREAT AWAITS IN TWIN BRANCH ACRES!** Discover the charm of country-style living on **1.17 LUSH, WOODED ACRES** in one of Tampa's distinctive equestrian communities! Tucked among towering trees and mature landscaping, this inviting 3-bedroom, 2-bath home with an exterior pool half bath offers exceptional privacy, architectural character and extraordinary outdoor living, all within easy reach of Westchase and Tampa's amenities. Set back from the road and surrounded by nature, the home feels secluded. The property extends to picturesque **BROOKER CREEK**, where a private deck overlooking the water provides a peaceful place to enjoy morning coffee, observe wildlife or unwind beneath the trees. Inside, fresh paint and new carpeting create a welcoming atmosphere, while unique architectural details add warmth and personality. The sunken great room features a dramatic accent wall, cozy wood-burning fireplace and French doors opening to the pool area. An adjoining dining room offers space for gatherings, while the distinctive kitchen will delight cooking enthusiasts! Featuring wood flooring, a beautiful hand-painted Mediterranean-inspired mural and an impressive **WOLF PROFESSIONAL GAS COOKING SYSTEM** with four burners, double ovens, griddle, grill and professional-style vent hood with integrated lighting, this kitchen combines character with serious culinary capabilities. The spacious primary suite offers a peaceful retreat with French doors leading to the screened pool area. Two additional bedrooms are positioned on the opposite side of the home for added privacy. Upstairs, an open loft overlooking the living area features built-in bookcases and a desk, ideal for a home office, reading retreat, den or additional lounge. **OUTDOOR LIVING IS WHERE THIS PROPERTY REALLY SHINES!** An expansive **36'5" x 51'7" SCREENED LANAI** surrounds a generously sized swimming pool, creating a wonderful setting for entertaining, relaxing and enjoying Florida's beautiful weather. With plenty of room for lounging, dining and gathering, this screened retreat feels like an extension of the home. French doors from the great room and primary suite provide easy access, while the exterior half bath serves the pool area. Recent improvements include **FRESH INTERIOR AND EXTERIOR PAINT, NEW CARPETING, NEW FRONT DOOR, A/C NEW IN 2019, A GAS TANKLESS WATER HEATER AND A POOL PUMP REPLACED APPROX 2024.** A two-car attached garage adds everyday convenience. **THE SETTING IS JUST AS SPECIAL AS THE HOME!** Twin Branch Acres is an established equestrian community known for spacious homesites, horse trails and peaceful, natural surroundings. The 1.17-acre property offers potential for keeping a horse, subject to applicable requirements and property preparation. Currently wooded and unfenced, the land provides privacy with opportunities to create an outdoor lifestyle that suits your needs. **ENJOY THE BEST OF BOTH WORLDS!** Experience the tranquility of a wooded creekside retreat without sacrificing convenience. The desirable Westchase area is nearby, offering shopping, restaurants, parks and everyday essentials. Popular local schools, Tampa International Airport, downtown Tampa and Gulf beaches are also within convenient reach. From the peaceful creekside deck and wooded acreage to the gourmet kitchen, inviting living spaces and extraordinary screened pool retreat, this home offers a rare combination of privacy, character and lifestyle.
- Listing Status:
- Active
- Date Added:
- October 28, 2026
- Data Last Updated:
- November 12, 2026 at 8:22PM
- Listing Office:
- RE/MAX PREMIER GROUP : 813-929-7600
- Listing Agent:
- Tina Serfozo : 813-391-3590
- Contact:
- 813-929-7600
- MLS ID:
- TB8562328

- General: Rain GuttersSidewalkIn Ground
- Style: Contemporary
- Other Structures: Front PorchDeckRear PorchScreenedPatioCovered
- Pool: In GroundGuniteScreen Enclosure
- Parking: Garage Door Opener
- Roofing: Shingle
- General: BlockStoneStuccoTwoSlab
- Road/Access: AsphaltPaved
- Originating MLS: Stellar MLS
- County: Hillsborough
- Zoning: ASC-1TWIN BRANCH ACRES UNIT ONE LOT 12 BLOCK CU-18-28-17-06M-C00000-00012.0
- View: Trees/WoodsWater
- Utilities: BB/HS Internet AvailableCable AvailableElectricity ConnectedNatural Gas ConnectedWater Connected
- Water: Public
- Sewer: Septic Tank
- Source: Stellar MLS
- Ownership: Fee Simple
This listing courtesy of Tina Serfozo , RE/MAX PREMIER GROUP
Monthly Payment
- Principal & Interest $
- Property Taxes $
- Home Insurance $
- VA Funding Fee $


 New - 14 hours ago