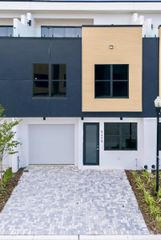
14508 ROCKY BROOK DRIVE, Tampa, FL 33625
- 3 beds |
- 3 baths |
- 2,334 sqft
 Town Home
 Built in 2016
 5,663sqft lot
 2 car garage
 $208/sqft
 Listed 1 day ago
Property Description
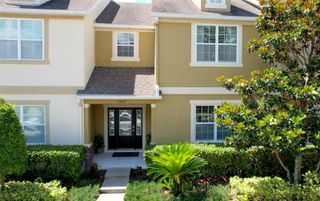
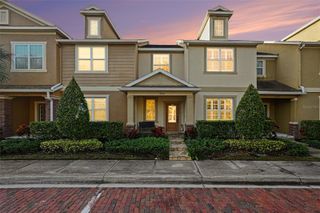
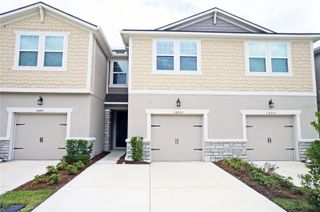
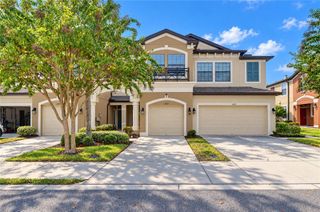
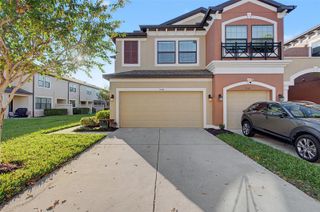
Virtually Staged. Every bedroom has its own full bath in this original-owner Citrus Park townhome, with a first-floor bedroom, hurricane-impact windows throughout, no CDD and flood zone X. 14508 Rocky Brook Dr is a 3 bed, 3 full bath, 2,334 sq ft two-story home in Park Brook of Citrus Park, built in 2016 and owned by the same family since new. Past the two-story foyer, the dining room, kitchen and living room open to each other under high ceilings. The kitchen has stone counters, stainless appliances, a closet pantry and a raised breakfast bar that seats three. A first-floor bedroom with a full bath next to it works as a guest suite, office or in-law space. Upstairs, the primary suite has a tray ceiling, a walk-in closet plus a second closet, and a bath with dual sinks, a walk-in shower and a private water closet. The second bedroom has its own walk-in closet and private bath, the laundry room is on the same floor, and an open landing overlooks the foyer. Tile and luxury vinyl floors, refreshed bath fixtures, a two-car garage, covered front and rear porches and a large backyard. The $450 monthly HOA covers exterior and structure maintenance, building insurance, grounds and the community pool. Pets allowed per HOA rules. Minutes to the Veterans Expressway and Suncoast Parkway, about 15 minutes to Tampa International Airport, 3 minutes to Publix and 5 to Citrus Park Town Center. Assigned schools: Citrus Park Elementary, Sergeant Smith Middle and Sickles High.
- Listing Status:
- Active
- Date Added:
- November 11, 2026
- Data Last Updated:
- November 12, 2026 at 3:21PM
- Listing Office:
- LPT REALTY, LLC : 877-366-2213
- Listing Agent:
- Ryan Snyder : 813-535-5821
- Contact:
- 877-366-2213
- MLS ID:
- TB8566647

- General: Hurricane ShuttersLightingRain GuttersSidewalkSprinkler Metered
- Other Structures: Front PorchRear PorchCovered
- Parking: CoveredDrivewayGarage Door OpenerGround Level
- Roofing: Shingle
- Windows: BlindsDouble Pane WindowsENERGY STAR Qualified WindowsLow-Emissivity WindowsShuttersStorm Window(s)
- General: ConcreteStuccoTwoSlab
- Road/Access: Asphalt
- HOA Amenities: PoolCommon Area TaxesPoolEscrow Reserves FundInsuranceMaintenance StructureMaintenance GroundsManagement450.0Monthly
- Originating MLS: Stellar MLS
- County: Hillsborough
- Zoning: CPV-I-1PARK BROOK OF CITRUS PARK LOT 3 BLOCK CU-01-28-17-9XA-C00000-00003.0
- Utilities: BB/HS Internet AvailableCable AvailableCable ConnectedElectricity ConnectedPhone AvailablePublicSewer ConnectedSprinkler MeterWater Connected
- Water: Public
- Sewer: Public Sewer
- Source: Stellar MLS
- Ownership: Fee Simple
This listing courtesy of Ryan Snyder , LPT REALTY, LLC
Monthly Payment
- Principal & Interest $
- Property Taxes $
- Home Insurance $
- VA Funding Fee $

 New - 2 days ago