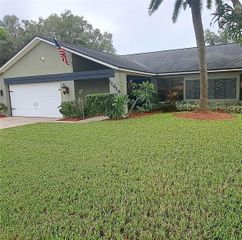
14607 VILLAGE GLEN CIRCLE, Tampa, FL 33618
- 4 beds |
- 3 baths |
- 2,004 sqft
 Single-Family Home
  Built in 1991
  6,098sqft lot
 2 car garage
  $299/sqft
  Listed 3 days ago
Property Description
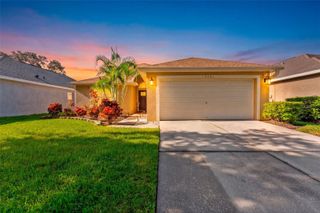
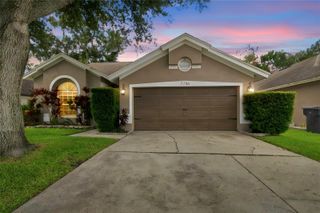
EXCEED BUYING EXPECTATIONS IN CARROLLWOOD VILLAGE....immaculate home offers 4 bedrooms with 1/2/1 split plan for privacy and 2.5 baths.....scenic, panoramic golf course views.....chef’s kitchen with expansive island.....upgraded ensuite bath with spa touches.....custom designed walk-in closet.....hardwood flooring.....plantation shutters.....peaceful, relaxing screened and covered lanai.....attached 2 car garage with special features.....meticulous landscaping.....pavers in outdoor areas.....PLUS, this spacious 2,004 square foot home provides a true one level lifestyle with NO sunken living areas. Since it has been said that a picture is worth a thousand words, please, do not miss the attached photos. Community Amenities include Carrollwood Village Park, walking/joggings trails, dog parks, soccer fields, tennis courts and Carrollwood Village Golf and Country Club (membership optional). Furnishings are negotiable. Make an appointment today to view this one-of-a-kind property before it is sold to another cost-conscious buyer looking for an exceptional value.
- Listing Status:
- Active
- Date Added:
- August 13, 2026
- Data Last Updated:
- August 13, 2026 at 7:22PM
- Listing Office:
- FLORIDA EXECUTIVE REALTY : 813-908-8500
- Listing Agent:
- Cynthia Robbins : 813-966-3138
- Contact:
- 813-908-8500
- MLS ID:
- TB8537515

- General: SidewalkSliding Doors
- Other Structures: ScreenedPatio
- Parking: Garage Door OpenerGround Level
- Roofing: Shingle
- General: StuccoFrameOneSlab
- Road/Access: Asphalt
- HOA Amenities: 944.84Annually
- Originating MLS: Stellar MLS
- County: Hillsborough
- Zoning: PDTOP OF THE VILLAGE LOT 4 BLOCK 1U-04-28-18-0V4-000001-00004.0
- Utilities: Cable ConnectedUnderground Utilities
- Water: Public
- Sewer: Public Sewer
- Source: Stellar MLS
- Ownership: Fee Simple
This listing courtesy of Cynthia Robbins , FLORIDA EXECUTIVE REALTY
Monthly Payment
- Principal & Interest $
- Property Taxes $
- Home Insurance $
- VA Funding Fee $

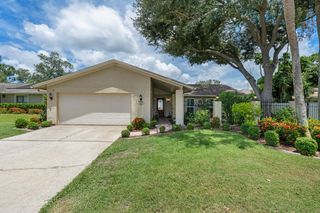
 New - 1 day ago