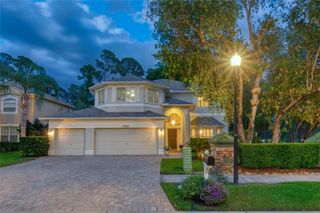
14618 FETTERBUSH WAY, Tampa, FL 33626
- 4 beds |
- 3 baths |
- 2,764 sqft
 Single-Family Home
  Built in 2000
  0.25acre lot
 3 car garage
  $317/sqft
  Listed 19 hours ago
Property Description
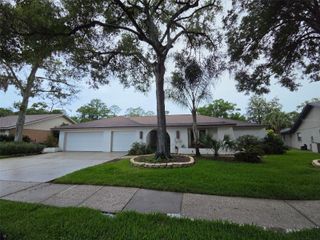
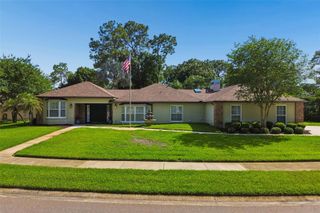
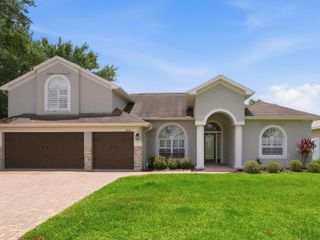
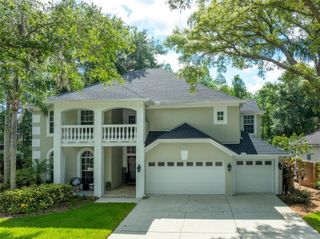
Absolutely stunning home is Located on a conservation/cul-de-sac lot with amazing lake views of one of the many lakes in the desirable community of Westwood Lakes.! This large 4bed/3bath plus den/office, 3 oversized garage pool home has it all. 10' ceilings details include CROWN MOLDING throughout, plantation shutters, and great layout kitchen with island that can seat 6 plus, including Frigidaire Professional series appliances, under mount lighting, granite Countertops and Fantastic Lake and conservation views. A MUST SEE to appreciate the over sized MASTER SUITE, including a flex space that is perfect for a Home Office or a quite place to relax. The Master Bath offers separate vanities, HUGE framed mirror, garden tub, and separate shower plus 2 large walk-in-closets. Screen enclosed pool and patio, which includes Awesome cooling system, stay cool when eating, relaxing out back. Very Private huge backyard makes this home perfect for entertaining friends and family. This Amazing Home is located in the Desirable Community of WESTWOOD LAKES, boasting miles of WALKING/BICYCLE trails and a quite sense of community. GREAT SCHOOLS, shopping, and the County Library are minutes away. Only a short commute to TI/Airport and downtown Tampa and less than 30 minutes to Florida beaches.
- Listing Status:
- Active
- Date Added:
- May 30, 2026
- Data Last Updated:
- May 31, 2026 at 12:21AM
- Listing Office:
- CHARLES RUTENBERG REALTY INC : 727-538-9200
- Listing Agent:
- Larry Huckstep : 813-545-1774
- MLS ID:
- TB8506644

- Pool: GuniteHeatedIn GroundPool SweepSalt Water
- Roofing: Shingle
- Windows: ENERGY STAR Qualified WindowsInsulated WindowsStorm Window(s)
- General: BlockStuccoOneBlockSlab
- Road/Access: Asphalt
- HOA Amenities: 185.0Quarterly
- Originating MLS: Stellar MLS
- County: Hillsborough
- Zoning: PDWESTWOOD LAKES PHASE 1A LOT 44 BLOCK 2U-06-28-17-045-000002-00044.0
- View: PoolTrees/Woods
- Utilities: Cable ConnectedElectricity ConnectedSewer Connected
- Water: Public
- Sewer: Public Sewer
- Source: Stellar MLS
- Ownership: Fee Simple
This listing courtesy of Larry Huckstep , CHARLES RUTENBERG REALTY INC
Monthly Payment
- Principal & Interest $
- Property Taxes $
- Home Insurance $
- VA Funding Fee $

 New - 19 hours ago