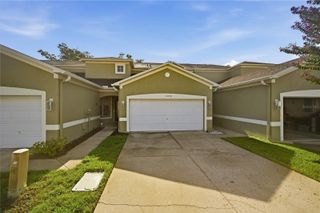
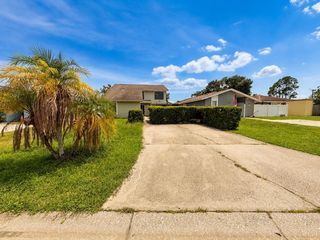
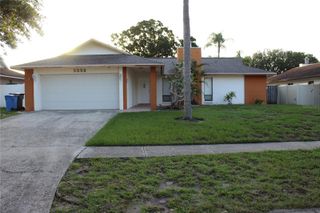
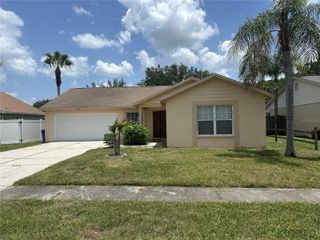
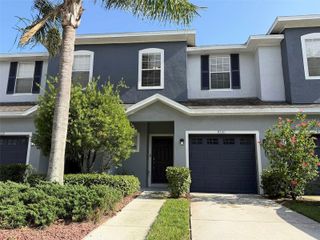
15109 SPRINGVIEW STREET, Tampa, FL 33624
- 3 beds |
- 2 baths |
- 1,615 sqft
 Rental
  Built in 1984
  0.94acre lot
 2 car garage
  $2/sqft
  Listed 18 days ago
Property Description
Welcome home to this beautifully updated 3-bedroom, 2-bath residence in the highly sought-after Carrollwood Springs community. This move-in-ready home combines modern updates, a spacious layout, and an unbeatable location, making it the perfect place to call home. Designed with comfort and convenience in mind, the open floor plan creates a bright, welcoming living space that's ideal for both everyday living and entertaining. The desirable split-bedroom layout provides added privacy, while the beautifully renovated interior offers a fresh, contemporary feel throughout. Situated on a large lot in a quiet, well-established neighborhood with mature trees and landscaping, you'll enjoy peaceful surroundings while being just minutes from everything you need. Conveniently located near the Veterans Expressway, Dale Mabry Highway, premier shopping, grocery stores, dining, and top-rated restaurants, you'll also be only 20 minutes from Tampa International Airport and downtown Tampa. If you're looking for a home that offers style, space, and an exceptional location, this is it. Opportunities to lease a fully renovated home in Carrollwood Springs are rare—schedule your showing today before it's gone!
- Listing Status:
- Active
- Date Added:
- July 11, 2026
- Data Last Updated:
- July 29, 2026 at 1:21AM
- Listing Office:
- FUTURE HOME REALTY INC : 813-855-4982
- Listing Agent:
- Lynne Hajj : 813-293-2566
- MLS ID:
- TB8527797

- General: Private MailboxSidewalkSliding Doors
- Other Structures: Rear PorchPatio
- General: One
- Road/Access: Paved
- Originating MLS: Stellar MLS
- County: Hillsborough
- Zoning: U-33-27-18-0QW-000007-00018.0
- View: Trees/Woods
- Utilities: Cable AvailableElectricity Available
- Water: Public
- Sewer: Public Sewer
- Source: Stellar MLS
This listing courtesy of Lynne Hajj , FUTURE HOME REALTY INC
 New - 1 day ago