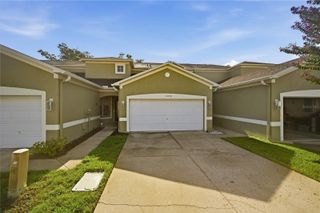
4530 AMBERLY OAKS COURT, Tampa, FL 33614
- 3 beds |
- 3 baths |
- 1,538 sqft
 Rental
  Built in 2006
  1,742sqft lot
 1 car garage
  $2/sqft
  Listed 5 days ago
Property Description
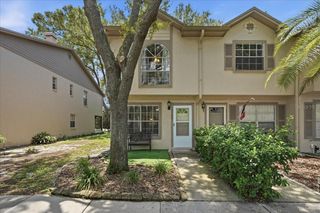
Welcome to this beautiful and move-in ready townhome located in a GATED COMMUNITY! Featuring 3 bedrooms, 2 1/2 baths and one car garage. This home offers Luxury Vinyl FLOORING throughout. This beautiful townhome features a large kitchen with wood cabinets, ample space for a dining table and chairs, a closet pantry, and is open to the family room where you will find lots of natural light coming through the sliding glass door. Step outside to enjoy a morning coffee out to the large screened-in lanai with serene landscaping and views to the pond. Upstairs are all 3 bedrooms and laundry closet with full sized Washer and Dryer for your convenience. The spacious Master Bedroom (19x14) features an extra large walk-in closet and En-Suite. The master bath has dual sinks, a large walk-in shower plus a garden tub! The second upstairs bath also features wood cabinets. This home is located in the much desired gated community of Amberly Oaks and is minutes from the Veterans Expy, shopping, restaurants, and the Tampa Airport. The HOA includes: WATER, SEWER, TRASH, BASIC CABLE, GROUNDS MAINTENANCE, GATE ACCESS/MAINTENANCE, EXTERIOR PAINT/STUCCO AND ROOF MAINTENANCE. Don't delay and schedule your private showing today!
- Listing Status:
- Active
- Date Added:
- July 22, 2026
- Data Last Updated:
- July 27, 2026 at 4:24AM
- Listing Office:
- FUTURE HOME REALTY INC : 813-855-4982
- Listing Agent:
- Ximena Recupero LLC : 727-512-5861
- MLS ID:
- TB8529137

- General: SidewalkSliding Doors
- Other Structures: Rear PorchScreened
- Parking: DrivewayGuest
- Windows: Blinds
- General: Two
- Road/Access: Asphalt
- Originating MLS: Stellar MLS
- County: Hillsborough
- Zoning: U-20-28-18-888-000002-00005.0
- View: Water
- Utilities: Public
- Water: Public
- Sewer: Public Sewer
- Source: Stellar MLS
This listing courtesy of Ximena Recupero LLC , FUTURE HOME REALTY INC
 New - 3 days ago