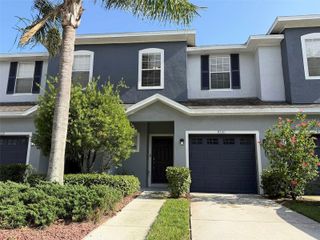
2120 FLETCHERS POINT CIRCLE, Tampa, FL 33613
- 3 beds |
- 3 baths |
- 1,288 sqft
 Rental
  Built in 1988
  871sqft lot
 —— car garage
  $2/sqft
  Listed 4 days ago
Property Description
Experience comfortable, low-maintenance living in this beautifully maintained 3-bedroom, 2.5-bath corner townhome located in the desirable Fletchers Point community in Carrollwood. Featuring a bright open floor plan, stylish updates, and a prime location, this move-in-ready home offers the perfect blend of privacy, comfort, and convenience. The first floor features luxury vinyl plank flooring throughout the living, dining, and kitchen areas. The spacious kitchen includes stainless steel appliances, abundant cabinetry, generous counter space, and a fully updated half bath. An interior laundry room adds everyday functionality and ease. Upstairs, you'll find three spacious bedrooms and two full bathrooms, providing plenty of space for family, guests, or a home office. Large windows throughout the home bring an abundance of natural light. The private screened porch offers the perfect retreat to enjoy your morning coffee, unwind after a long day, or take advantage of Florida's year-round outdoor lifestyle. Residents of Fletchers Point enjoy mature oak trees, beautifully maintained landscaping, and a sparkling, recently updated, community pool. The home is also available partially furnished for an additional $200/month, including furnishings in the living room, dining room, and primary bedroom. Ideally located near USF, the University of Tampa, Tampa International airport, major hospitals, shopping, dining, parks, and major commuter routes. This exceptional Carrollwood townhome offers a fantastic place to call home. Schedule your private showing today!
- Listing Status:
- Active
- Date Added:
- July 23, 2026
- Data Last Updated:
- July 27, 2026 at 4:24AM
- Listing Office:
- RE/MAX ALLIANCE GROUP : 813-259-0000
- Listing Agent:
- Lara Manrique : 813-846-0914
- MLS ID:
- TB8532189

- General: Rain GuttersSidewalkStorage
- Other Structures: ScreenedCovered
- Parking: Assigned
- General: Two
- Road/Access: AsphaltPaved
- HOA Amenities: Pool
- Originating MLS: Stellar MLS
- County: Hillsborough
- Zoning: U-11-28-18-0ZX-000013-00001.0
- Utilities: Cable ConnectedElectricity ConnectedSewer ConnectedWater Connected
- Water: Public
- Sewer: Public Sewer
- Source: Stellar MLS
This listing courtesy of Lara Manrique , RE/MAX ALLIANCE GROUP
 New - 3 days ago