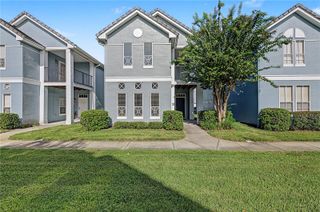
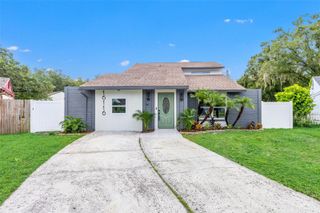
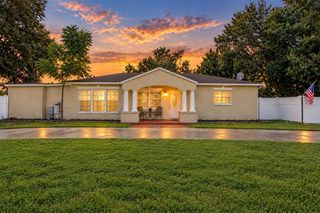
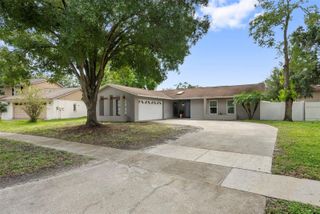
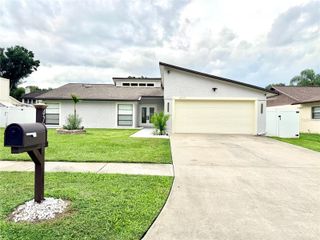
15819 DEEP CREEK LANE, Tampa, FL 33624
- 3 beds |
- 2 baths |
- 1,630 sqft
 Single-Family Home
  Built in 1979
  7,841sqft lot
 2 car garage
  $258/sqft
  Listed 3 days ago
Property Description
Virtually Staged. Spacious, move-in ready and ideally located in sought-after Northdale, this 3-bedroom, 2-bath home offers over 1,600 sq ft of living space, including a separate dining room and a large bonus room that could serve as an office, playroom or be easily converted to a 4th bedroom. All the big-ticket items have already been updated, including a NEW ROOF in 2020, AC in 2021 and water heater in 2023. Inside, you’ll find fresh interior paint, updated ceiling fans and lighting, and hard-surface flooring throughout. The kitchen offers ample cabinetry, stainless steel appliances including a French-door, bottom-freezer refrigerator, closet pantry, large window over the sink and a convenient breakfast counter for casual meals. A slider off the living room opens to a spacious backyard, fully fenced with crisp white vinyl fencing and plenty of room to enjoy the outdoors. The primary bedroom features two tall windows, two closets and an en-suite bathroom with a private shower/toilet room. The full 2-car garage offers extensive built-in shelving plus convenient exterior access. Located on the outskirts of Carrollwood, Northdale puts an extensive variety of shopping, dining and recreation within easy reach. The nearby YMCA offers convenient access to fitness and activities, while Northdale Golf Club is just minutes away.
- Listing Status:
- Active
- Date Added:
- September 24, 2026
- Data Last Updated:
- September 28, 2026 at 12:21AM
- Listing Office:
- MIHARA & ASSOCIATES INC. : 813-960-2300
- Listing Agent:
- Ksenia Akishina : 813-951-0064
- Contact:
- 813-960-2300
- MLS ID:
- TB8551738

- Style: Ranch
- Other Structures: Front PorchPatio
- Parking: Driveway
- Roofing: Shingle
- Windows: Blinds
- General: BlockOneSlab
- Road/Access: Paved
- Originating MLS: Stellar MLS
- County: Hillsborough
- Zoning: PDNORTHDALE SECTION C UNIT NO 1 LOT 5 AND S 2.5 FT OF LOT 4 BLOCK 27U-32-27-18-0Q5-000027-00005.0
- Fencing: FencedVinyl
- Utilities: BB/HS Internet AvailableElectricity ConnectedPublicSewer ConnectedWater Connected
- Water: Public
- Sewer: Public Sewer
- Source: Stellar MLS
- Ownership: Fee Simple
This listing courtesy of Ksenia Akishina , MIHARA & ASSOCIATES INC.
Monthly Payment
- Principal & Interest $
- Property Taxes $
- Home Insurance $
- VA Funding Fee $

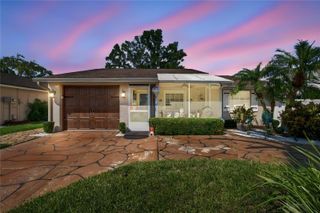
 New - 2 days ago