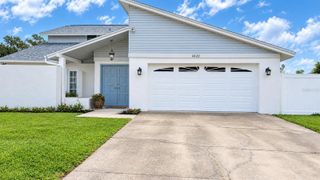
4710 GREEN PASTURES COURT, Tampa, FL 33624
- 4 beds |
- 3 baths |
- 1,710 sqft
 Single-Family Home
 Built in 1979
 0.28acre lot
 2 car garage
 $310/sqft
 Listed 8 days ago
Property Description
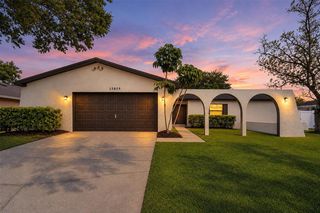
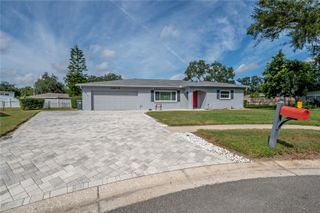
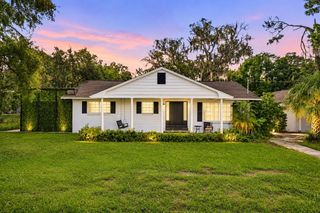
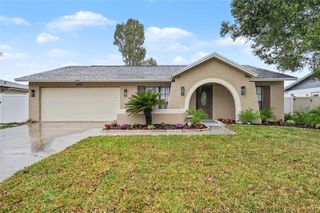
Virtually Staged. Located on a quiet cul-de-sac in the desirable Northdale community, this 4-bedroom, 3-bathroom 2-car garage POOL HOME sits on an oversized lot spanning more than a quarter acre. Inside, you are greeted by a practical floor plan with four bedrooms and three bathrooms, luxury vinyl plank flooring throughout, and updated bathrooms. The kitchen offers all wood cabinetry, solid-surface countertops, a matching backsplash, ample counter space, and eating nook overlooking the back-yard. The highlight of this home is the incredible outdoor spaces with a fenced backyard shaded by beautiful mature live oak trees offering plenty of room to enjoy the outdoors. The pool and spa are perfect for cooling off on warm Florida days, while the spacious covered screened lanai provides a comfortable area for relaxing or entertaining. Beyond the pool, there's a generous amount of yard space for gardening, outdoor activities, or simply enjoying the privacy of your own backyard. Additional storage sheds provide convenient space for lawn equipment, tools, or a full workshop. Enjoy peace of mind and low maintenance costs with a brand-new roof, and Hardie board siding. Golf enthusiasts will appreciate having the Northdale Golf & Tennis Club, while Northdale Park offers a variety of recreational amenities, including basketball courts, tennis courts, outdoor fitness equipment, picnic shelters, a splash pad, playground, and paved walking trail. Schedule your private showing today before this one is SOLD!
- Listing Status:
- Active
- Date Added:
- November 14, 2026
- Data Last Updated:
- November 22, 2026 at 4:21PM
- Listing Office:
- GUARDIAN REAL ESTATE SERVICES : 813-767-2582
- Listing Agent:
- Justin Ostow : 727-667-5811
- Contact:
- 813-767-2582
- MLS ID:
- TB8567238

- General: Sidewalk
- Other Structures: Shed(s)Front PorchRear PorchScreenedPatioCovered
- Pool: In GroundGunite
- Parking: Driveway
- Roofing: Shingle
- General: BlockHardiPlank TypeMulti/SplitSlab
- Road/Access: Asphalt
- Originating MLS: Stellar MLS
- County: Hillsborough
- Zoning: PDNORTHDALE SECTION C UNIT NO 1 LOT 13 AND THAT PT OF LOT 14 DESC AS BEG AT NW COR OF LOT 13 FOR POB THN SWLY ALONG WLY BDRY OF LOT 13 TO SW COR THN W 14.8 FT RUN THN N 34 DEG 15 MIN 30 SEC E 165.52 FT THN ELY TO POB BLOCK 27U-32-27-18-0Q5-000027-00013.0
- Fencing: Wood
- Utilities: Public
- Water: Public
- Sewer: Public Sewer
- Source: Stellar MLS
- Ownership: Fee Simple
This listing courtesy of Justin Ostow , GUARDIAN REAL ESTATE SERVICES
Monthly Payment
- Principal & Interest $
- Property Taxes $
- Home Insurance $
- VA Funding Fee $

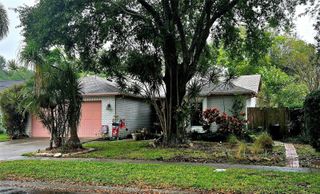
 New - 2 days ago