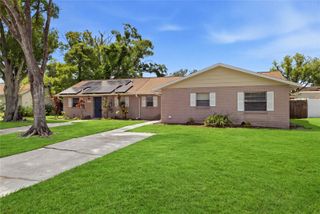
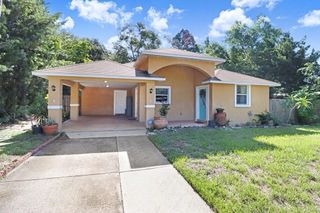
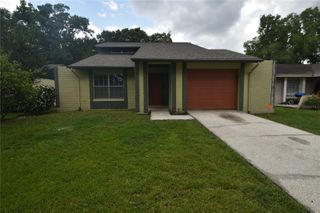
16006 EAGLE RIVER WAY, Tampa, FL 33624
- 3 beds |
- 2 baths |
- 1,405 sqft
 Rental
  Built in 1984
  0.26acre lot
 2 car garage
  $1/sqft
  Listed 6 days ago
Property Description
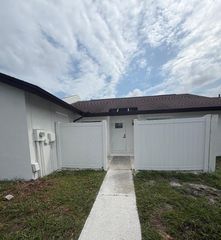
"Autumnwood Model" 1405 Sq., Ft, Single Story, Great Room w/Vaulted Ceiling, Dining Area, Updated Kitchen, All Newer Appliances, Refrigerator/Icemaker, Microwave, Inside Laundry Room w/Built-in Cabinets, Updated Primary Bath Shower and Vanity, Walk-in Closet in Primary Bath, Tile Floors in All Living Areas, Wood Flooring in Bedrooms, Two Car Garage w/Opener, Mini/Vertical Blinds, Four Ceiling Fans, Updated Lighting and Ceiling Fans Throughout, Patio, Neighborhood Playground and Park, Pet w/Owner Approval. Rent $2100 | Required Fees $105.95 | Total Monthly Price $2205.95. At Advantage Realty Services, we strive to provide an experience that is cost-effective and convenient. That’s why we provide a Resident Benefits Package (RBP) to address common headaches for our residents and provide must-have services for our renters. The Total Monthly Price of $2205.95 includes rent, plus high-speed internet, insurance, air filter delivery, utility setup assistance, and more at a rate of $40.95, plus $65.00 for group rate internet/month, required with the rental. Residents have the option to personalize some components during onboarding, which may increase or decrease the monthly amount. More details upon application.
- Listing Status:
- Active
- Date Added:
- August 7, 2026
- Data Last Updated:
- August 13, 2026 at 8:24PM
- Listing Office:
- ADVANTAGE REALTY SERVICES, INC : 813-908-8300
- Listing Agent:
- Karen Joyal : 813-599-8210
- Contact:
- 813-908-8300
- MLS ID:
- TB8536963

- Other Structures: Front PorchPatio
- Windows: Window Treatments
- General: One
- Road/Access: Asphalt
- Originating MLS: Stellar MLS
- County: Hillsborough
- Zoning: U-30-27-18-0PZ-000015-00015.0
- Fencing: Partial
- Utilities: Fiber OpticsFire HydrantPublic
- Water: Public
- Sewer: Public Sewer
- Source: Stellar MLS
This listing courtesy of Karen Joyal , ADVANTAGE REALTY SERVICES, INC