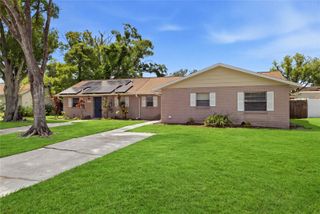
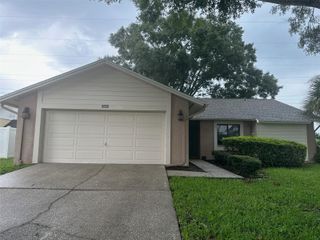
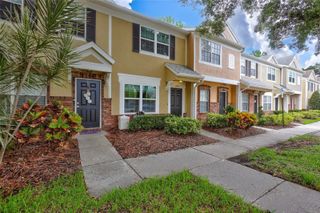
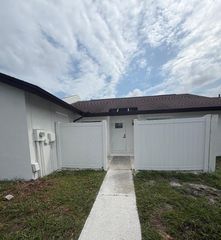
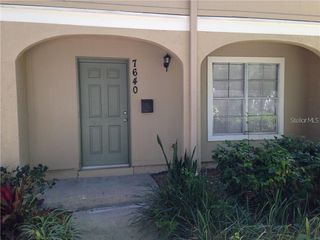
9018 LAKE CHASE ISLAND WAY 9018, Tampa, FL 33626
- 3 beds |
- 2 baths |
- 1,345 sqft
 Rental
  Built in 2001
  —— sqft lot
  1 car garage
  $2/sqft
  Listed 8 days ago
Property Description
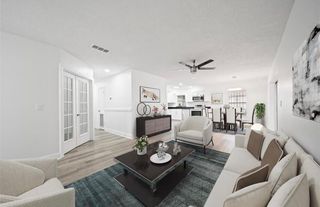
Come & Enjoy this highly desirable UPDATED, 1ST FLOOR, 1345 sq ft, 3 Bedroom, 2 Full Bath Condo with beautiful water views from nearly all rooms, not to mention the sunsets over the lake for you to enjoy each evening. 1 Car Garage w/extended driveway to allow you to park a 2nd vehicle. Updated Kitchen w/shaker cabinets, granite counters. New Luxury (Wood Plank) Vinyl Flooring, Condo is Freshly Painted throughout from top to bottom; New Modern Light Fixtures in Kitchen, Dining Room, & Entryway; New Fan in Living Room. Full size Washer & Dryer included. Primary Bedroom w/ensuite Tub/Shower & Walk-in Closet. Great location within community, close to the 2nd entrance that leads to Sheldon Rd. Also close to the 2nd community pool, sand volleyball and the mailboxes! The Lake Chase community offers a resort style atmosphere with 2 pools, fitness room, clubhouse, tennis courts, basketball courts, sand volleyball & playground. Living here will also put you in the heart of Westchase w/restaurants & shops galore. Great area schools, close to highways, Tampa Airport and Citrus Park Mall. Tenant is responsible for all utilities, including Water/Sewer.
- Listing Status:
- Active
- Date Added:
- August 5, 2026
- Data Last Updated:
- August 13, 2026 at 9:24PM
- Listing Office:
- FUTURE HOME REALTY INC : 813-855-4982
- Listing Agent:
- Marlene Leonard : 727-424-4635
- Contact:
- 813-855-4982
- MLS ID:
- TB8535724

- Windows: Blinds
- General: One
- Road/Access: Paved
- HOA Amenities: Basketball CourtClubhouseFitness CenterGatedMaintenancePlaygroundPoolSpa/Hot TubTennis Court(s)Vehicle Restrictions
- Originating MLS: Stellar MLS
- County: Hillsborough
- Zoning: U-10-28-17-820-000002-09018.0
- View: Water
- Utilities: Public
- Water: Public
- Sewer: Public Sewer
- Source: Stellar MLS
This listing courtesy of Marlene Leonard , FUTURE HOME REALTY INC