16011 SONOMA GROVE CIRCLE, Tampa, FL 33647
- 5 beds |
- 3 baths |
- 3,566 sqft
 Rental
  Built in 2022
  6,534sqft lot
 2 car garage
  $1/sqft
  Listed 28 days ago
Property Description
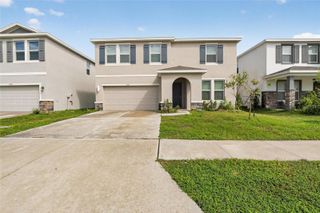
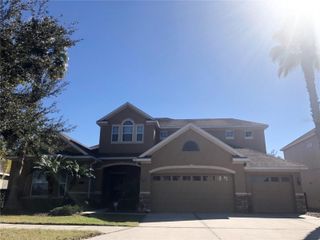
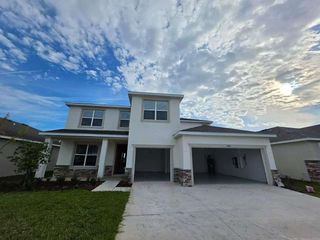
Spacious 5-Bedroom Home with Over 3,500 Sq. Ft. of Living Space! Welcome home to this stunning two-story residence offering an impressive 3,566 square feet of thoughtfully designed living space. Featuring 5 spacious bedrooms and 3 full bathrooms, 2 car garage, this beautiful home provides the perfect blend of comfort, style, and functionality. Step inside to discover an open-concept floor plan filled with natural light, soaring ceilings, and generous living and dining areas ideal for both everyday living and entertaining. The well-appointed kitchen flows seamlessly into the main living space, creating the perfect gathering place for family and friends. The spacious primary suite offers a private retreat with plenty of room to relax, while the additional bedrooms provide flexibility for family, guests, or a home office. A full bathroom on the first floor adds convenience for visitors or multi-generational living. Outside, enjoy attractive curb appeal, a beautifully maintained lawn, and a 2-car garage with ample driveway parking. This home offers the space you've been looking for in a modern, inviting setting. This exceptional rental offers the perfect combination of space, comfort, and modern living. Schedule your private showing today and experience everything this beautiful home has to offer!
- Listing Status:
- Active
- Date Added:
- July 2, 2026
- Data Last Updated:
- July 29, 2026 at 6:21AM
- Listing Office:
- LPT REALTY, LLC : 877-366-2213
- Listing Agent:
- Jason Catalanotto : 330-604-8183
- MLS ID:
- TB8525025

- Other Structures: Front PorchRear Porch
- Parking: CommonDrivewayElectric Vehicle Charging Station(s)Garage Door OpenerOn StreetOpen
- General: Two
- Road/Access: AsphaltPaved
- Originating MLS: Stellar MLS
- County: Hillsborough
- Zoning: A-11-27-20-C4R-000003-00018.0
- Fencing: FencedBack Yard
- Utilities: Cable AvailableElectricity ConnectedFiber OpticsPublicSewer ConnectedSprinkler Meter
- Water: Public
- Sewer: Public Sewer
- Source: Stellar MLS
This listing courtesy of Jason Catalanotto , LPT REALTY, LLC