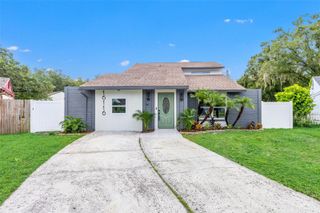
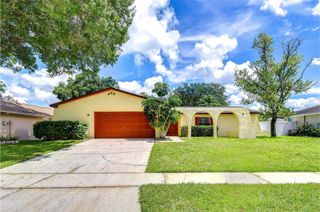
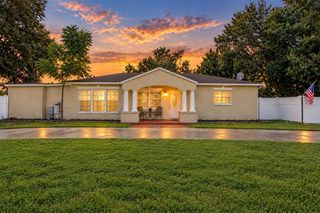
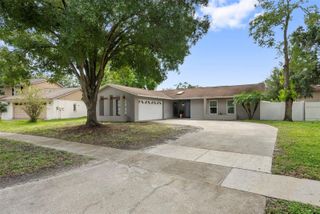
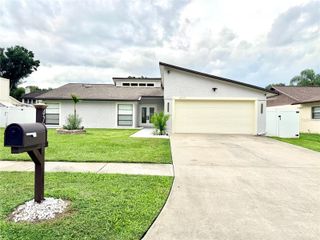
16012 SADDLESTRING DRIVE, Tampa, FL 33618
- 3 beds |
- 2 baths |
- 1,700 sqft
 Single-Family Home
  Built in 1981
  7,841sqft lot
 1 car garage
  $265/sqft
  Listed 2 days ago
Property Description
wonderful property located in the heart of Carrollwood. Centrally located near restaurants, stores, and hospitals, it is also just a 20-minute drive from Tampa International Airport and Raymond James Stadium. This updated 3-bedroom, 2-bathroom home with a 1-car garage features luxury vinyl flooring and porcelain tile throughout. Highlights include California-style closets and a spacious family room ideal for entertaining. You can enjoy your morning coffee on either the covered screened front porch or the screened back lanai. Key updates and features include: - Stainless steel appliances - Central AC (4 years old) - Water heater (5 years old) - Roof (approx. 8 years old) - Newer mini-split AC to help reduce electric bills - Newer insulated garage door and motor - Built in wall unit with modern fireplace The backyard features a solid wood pergola with a covered jacuzzi, an additional solid wood pergola for barbecuing, mature landscaping, and outdoor lighting. This home is perfectly maintained and ready for holiday hosting. Please note that room measurements should be verified by the buyer or the buyer's agent.
- Listing Status:
- Active
- Date Added:
- September 26, 2026
- Data Last Updated:
- September 28, 2026 at 12:21AM
- Listing Office:
- FUTURE HOME REALTY INC : 813-855-4982
- Listing Agent:
- Mari Worley : 813-766-6175
- Contact:
- 813-855-4982
- MLS ID:
- TB8548048

- General: LightingRain GuttersSidewalkSprinkler MeteredStorageAbove Ground
- Other Structures: Front PorchRear PorchScreenedCovered
- Roofing: Shingle
- Windows: Skylight(s)Blinds
- General: BlockStuccoOneSlab
- Road/Access: AsphaltPaved
- HOA Amenities: ParkPickleball Court(s)RacquetballTrail(s)
- Originating MLS: Stellar MLS
- County: Hillsborough
- Zoning: PDNORTH LAKES SECTION B UNIT NO 4A LOT 5 BLOCK 15U-27-27-18-0OL-000015-00005.0
- Utilities: Cable AvailableCable ConnectedElectricity AvailableElectricity ConnectedFiber OpticsFire HydrantPublicSewer ConnectedUnderground UtilitiesWater AvailableWater Connected
- Water: None
- Sewer: Public Sewer
- Source: Stellar MLS
- Ownership: Fee Simple
This listing courtesy of Mari Worley , FUTURE HOME REALTY INC
Monthly Payment
- Principal & Interest $
- Property Taxes $
- Home Insurance $
- VA Funding Fee $

 New - 2 days ago