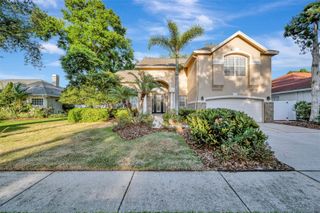
1704 CAPE BEND AVENUE, Tampa, FL 33613
- 5 beds |
- 4 baths |
- 3,311 sqft
 Single-Family Home
  Built in 1987
  0.32acre lot
 2 car garage
  $232/sqft
  Listed 1 day ago
Property Description
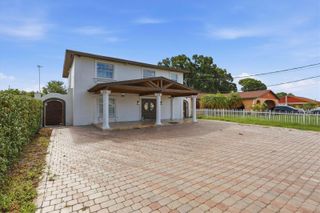
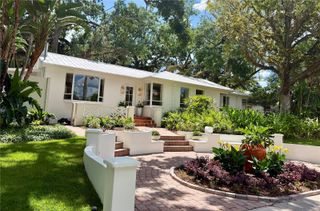
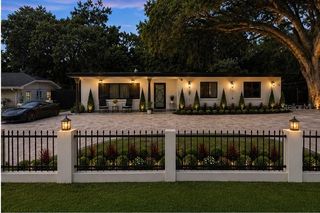
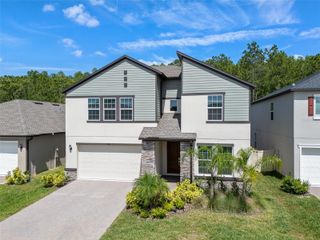
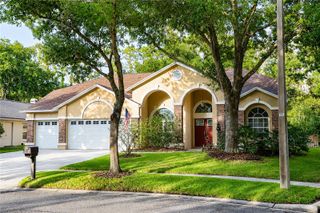
One or more photo(s) has been virtually staged. Rarely does a home offer this much space, flexibility, and value in the heart of Lake Magdalene. Featuring 5 bedrooms, 4 bathrooms, a 2-car garage, over 3,300 square feet of living space, no CDD, flood zone x (no flood insurance required), this impressive residence sits on a generously sized 0.32 acre homesite with a huge fenced backyard and is surrounded by the beautiful oak tree-lined streets that make Lake Magdalene Manors one of Tampa's most established and sought-after communities. Step inside to a grand entrance with soaring vaulted ceilings, fresh interior paint throughout, and an open, light-filled floor plan designed for both everyday living and entertaining. The expansive layout features a formal living room, dining room, oversized family room, and a large kitchen that seamlessly connects the home's main gathering spaces, a breakfast dinette area and a large laundry room with many built-in cabinets. A cozy wood-burning fireplace serves as a warm focal point at the center of the home, creating the perfect setting for family gatherings and holiday celebrations. The thoughtfully designed split-bedroom floor plan provides privacy and functionality, while a private IN-LAW SUITE with its own SEPARATE ENTRANCE offers exceptional flexibility for MULTIGENERATIONAL LIVING, long-term guests, a home office, or private accommodations for extended family. Major recent improvements include a BRAND-NEW ROOF, NEW ELECTRIC WATER HEATER, and a FULL INTERIOR REPAINT in Sherwin-Williams' popular City Loft color, providing peace of mind for years to come. Step outside to the covered and screened lanai, an ideal space for year-round Florida entertaining. The oversized fenced backyard offers endless possibilities with ample room for a custom pool, outdoor kitchen, play area, or private backyard retreat. Adding to the property's appeal are mature fruit-producing avocado and starfruit trees, creating a backyard that is both beautiful and functional. Large homes with this level of square footage, versatility, and outdoor space are becoming increasingly difficult to find in established Tampa neighborhoods. Whether you're looking for room to grow, room to entertain, or simply room to breathe, this exceptional property delivers. Conveniently located near shopping, dining, hospitals, entertainment, parks, major roadways, and Tampa International Airport, this is a rare opportunity to own a substantial home in one of Tampa's most desirable established communities.
- Listing Status:
- Active
- Date Added:
- May 30, 2026
- Data Last Updated:
- May 30, 2026 at 11:24PM
- Listing Office:
- 444 REALTY GROUP LLC : 813-318-1721
- Listing Agent:
- Danielle Angel : 813-318-1721
- MLS ID:
- TB8513723

- General: Private MailboxPrivate YardRain GuttersSidewalkSliding DoorsSprinkler Metered
- Other Structures: Rear PorchScreenedPatioCovered
- Roofing: Shingle
- Windows: BlindsShutters
- General: BlockStuccoOneSlab
- Road/Access: Asphalt
- HOA Amenities: ClubhouseParkPickleball Court(s)240.0Quarterly
- Originating MLS: Stellar MLS
- County: Hillsborough
- Zoning: RSC-4LAKE MAGDALENE MANORS LOT 19 BLK 2U-02-28-18-0TM-000002-00019.0
- Fencing: VinylWood
- Utilities: BB/HS Internet AvailableCable AvailableElectricity ConnectedSewer ConnectedUnderground UtilitiesWater Connected
- Water: Public
- Sewer: Public Sewer
- Source: Stellar MLS
- Ownership: Fee Simple
This listing courtesy of Danielle Angel , 444 REALTY GROUP LLC
Monthly Payment
- Principal & Interest $
- Property Taxes $
- Home Insurance $
- VA Funding Fee $

 New - 19 hours ago