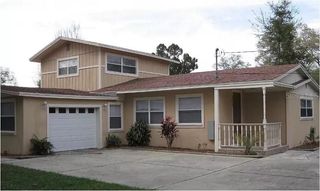
$774,900

6611 N HALE AVENUE, Tampa, FL 33614

  • 4 beds |
  • 4 baths |
  • 2,800 sqft
  • Property Icon Single-Family Home
  • Property Year Built Icon Built in 1987
  • Property Lot Size Icon5,663sqft lot
  • Property Parking Icon —— car garage
  • Property Price Per Square Feet Icon $277/sqft
  • Property List Date Icon Listed 1 day ago

Property Description

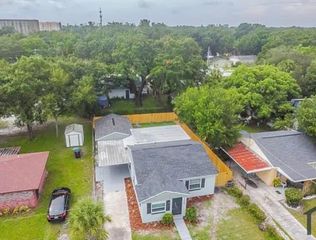
This beautiful pool home is located in the heart of Tampa Bay. It combines elegance and practicality, offering a total of 5 bedrooms and 3.5 bathrooms. The inviting front porch is perfect for relaxing, and the home has been recently remodeled with modern features throughout. You'll find tile flooring, high-end granite countertops with waterfall edges, solid wood cabinets, and a striking accent wall in the living room. The pool area features newer equipment and a heating system, and the extended porch includes a full-size outdoor kitchen. The backyard is maintenance-free, finished with travertine-style tiles and a custom block fence for added luxury. Upstairs, modern touches include a high-end metal railing on the stairs and a convenient laundry area. The master suite offers a large walk-in closet and a spacious bathroom with a walk-in shower. Two more bedrooms and a fully remodeled bathroom complete the second floor. A special bonus is the separate two-bedroom, one-bathroom mother-in-law apartment, which can provide extra income or extra space for multigenerational living. This apartment has its own private entrance, and there is plenty of parking on the large driveway. Located in a prime spot between Midtown and Carrollwood, you'll be close to a variety of restaurants, the International Mall, and Tampa International Airport. This home offers unbeatable convenience and location.

Listing Status:
Active
Date Added:
May 30, 2026
Data Last Updated:
May 30, 2026 at 10:22PM
Listing Office:
REALTY BLU : 813-221-4890
Listing Agent:
Gabriel Molinet : 813-260-0587
MLS ID:
TB8513304
  • General: Built-in FeaturesCeiling Fans(s)High CeilingsLiving Room/Dining Room ComboOpen FloorplanSolid Surface CountersSolid Wood CabinetsStone CountersThermostatWalk-In Closet(s)
  • Rooms: Family RoomFormal Dining Room SeparateGreat RoomInside UtilityInterior In-Law Suite w/Private Entry
  • Appliances: DishwasherDisposalMicrowaveRangeRefrigerator
  • Laundry: Laundry Closet
  • Flooring: Tile
  • A/C: Central Air
  • Heating: Central
  • General: Outdoor KitchenPrivate MailboxPrivate YardRain GuttersSliding Doors
  • Style: ContemporaryTraditional
  • Other Structures: Outdoor KitchenShed(s)StoragePorchFront PorchRear PorchPatioOther
  • Pool: HeatedIn GroundLighting
  • Parking: DrivewayOversized
  • Roofing: Shingle
  • Windows: Blinds
  • General: StuccoTwoSlab
  • Road/Access: Paved
  • Originating MLS: Stellar MLS
  • County: Hillsborough
  • Zoning: RSC-9PINE CREST VILLA ADDITION NO 4 LOT 258 BLOCK LU-33-28-18-17S-L00000-00258.0
  • View: Pool
  • Utilities: Public
  • Water: Public
  • Sewer: Public Sewer
  • Source: Stellar MLS
  • Ownership: Fee Simple

This listing courtesy of Gabriel Molinet , REALTY BLU
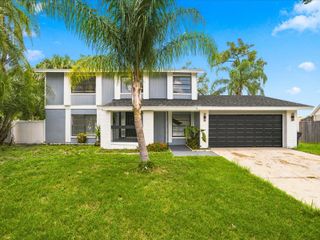
Monthly Payment

$Est. Payment
  • Principal & Interest $
  • Property Taxes $
  • Home Insurance $
  • VA Funding Fee $

Ready to Start a VA Loan?

Get Started Veterans United Home LoansNMLS #1907  †
Interest rates used in the VA mortgage calculator are shown for illustrative purposes only. Your rate may differ based on a variety of factors, including your credit score and the current market conditions. To get your personalized interest rate, start your quote online.

Location

Similar Listings Nearby