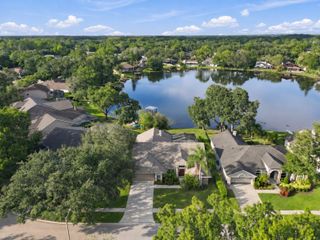
5909 BROWDER ROAD, Tampa, FL 33625
- 4 beds |
- 3 baths |
- 2,629 sqft
 Single-Family Home
 Built in 2004
 0.28acre lot
 3 car garage
 $276/sqft
 Listed 13 days ago
Property Description
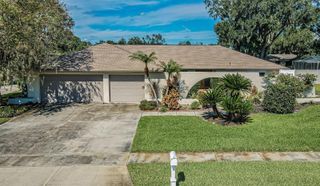
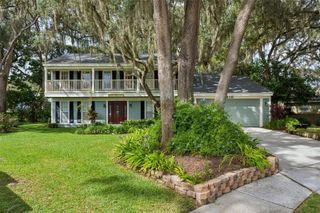
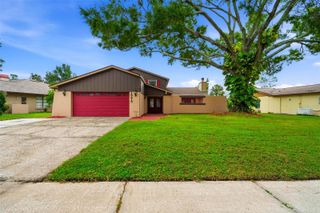
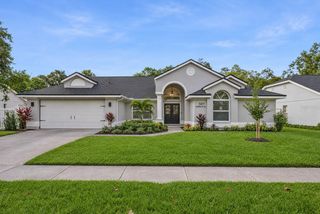
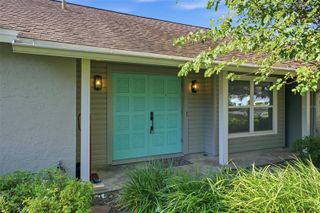
Virtually Staged. Elegant living meets a tranquil natural setting in this beautiful 4-bedroom, 3-bath home with a dedicated office, nestled within a gated community. Peaceful pond and conservation views create a picturesque backdrop, while crown molding throughout adds a refined finishing touch. Wood floors bring warmth to the bedrooms and office, complemented by porcelain tile throughout the remaining living spaces. Designed for both entertaining and everyday comfort, the spacious floor plan features separate formal living and dining rooms. The large kitchen offers granite countertops, a center island, breakfast bar, and two pantries for exceptional storage. Opening to the family room and complemented by a separate dinette, this inviting gathering space keeps conversation flowing from meal preparation to relaxed evenings at home. Step outside to the expansive brick-paver lanai, where a generous, covered area provides a beautiful setting for outdoor dining, morning coffee, or simply unwinding. Overlooking the pond and conservation beyond, this exceptional outdoor retreat is the perfect place to enjoy the home’s serene surroundings.
- Listing Status:
- Active
- Date Added:
- October 30, 2026
- Data Last Updated:
- November 12, 2026 at 7:20AM
- Listing Office:
- COLDWELL BANKER REALTY : 813-289-1712
- Listing Agent:
- Joe Lewkowicz : 813-245-8694
- Contact:
- 813-962-0631
- MLS ID:
- TB8563094

- General: Sidewalk
- Other Structures: PorchDeckScreenedPatioCovered
- Parking: Garage Door Opener
- Roofing: Shingle
- Windows: Window Treatments
- General: BlockStuccoOneSlab
- Road/Access: Asphalt
- HOA Amenities: Gated936.0Annually
- Originating MLS: Stellar MLS
- County: Hillsborough
- Zoning: PDCARROLLWOOD PRESERVE LOT 21 BLOCK 1U-07-28-18-693-000001-00021.0
- View: Trees/WoodsWater
- Utilities: BB/HS Internet AvailableCable AvailableCable ConnectedElectricity ConnectedPublicSprinkler Meter
- Water: Public
- Sewer: Public Sewer
- Source: Stellar MLS
- Ownership: Fee Simple
This listing courtesy of Joe Lewkowicz , COLDWELL BANKER REALTY
Monthly Payment
- Principal & Interest $
- Property Taxes $
- Home Insurance $
- VA Funding Fee $

 New - 2 days ago