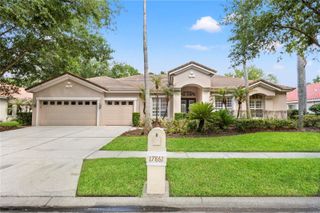
17802 SAINT LUCIA ISLE DRIVE, Tampa, FL 33647
- 5 beds |
- 4 baths |
- 3,208 sqft
 Single-Family Home
  Built in 1999
  0.35acre lot
 3 car garage
  $327/sqft
  Listed 9 days ago
Property Description
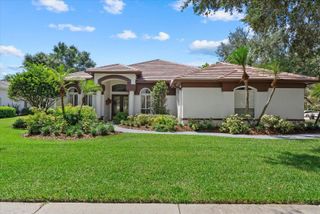
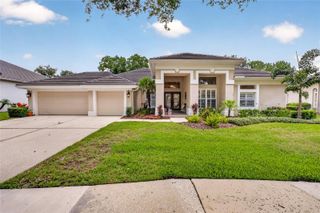
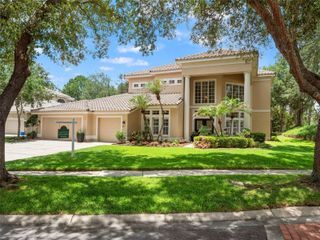
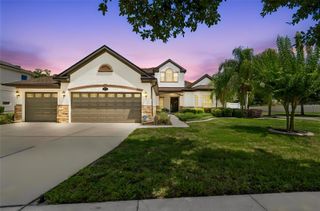
Experience ultimate waterfront luxury in the highly sought after, 24-hour guard-gated community of Cory Lake Isles. Perfectly positioned on an expansive, pie-shaped lot at the premier vantage point of a 165-acre ski lake, this Key West-inspired estate seamlessly blends resort-style living with everyday functionality. The main level welcomes you with timeless, rustic hardwood flooring leading into a light-filled open layout. A chef-inspired kitchen features custom beadboard cabinetry with pull-out storage, premium granite countertops, and stainless steel appliances—all framed by panoramic water views. The palatial primary suite serves as a private sanctuary, boasting a massive sitting area, a private sunset-view balcony, and a spa-like travertine marble bathroom complete with a dual-head walk-in shower with independent temperature controls. Designed for multi-generational living and entertaining, the floor plan includes four spacious bedrooms plus a massive upstairs bonus/theater room. Outside, your private oasis awaits: a custom 33’ x 17’ open-air pool with a dedicated sun-shelf, a heated Jacuzzi, and an expansive yard secured by an unobstructed aluminum fence. Enjoy premier lakefront access from your private boat dock, perfect for jet skis, boating, or fishing. Upgrades & Features: 3-car garage with soaring 11 ft ceilings (ideal for extra storage) Wrap-around front porch & sweeping lakeside balconies 2026 dock, seawall Elite community amenities: Brand-new resort pool, clubhouse, tennis, basketball, and ball hockey courts.
- Listing Status:
- Active
- Date Added:
- July 23, 2026
- Data Last Updated:
- July 27, 2026 at 12:24PM
- Listing Office:
- AUSTIN DEANE REALTY INC : 863-698-2329
- Listing Agent:
- Victoria King : 813-853-8548
- MLS ID:
- L4963314

- General: BalconyFire PitFrench DoorsGardenLightingPrivate EntrancePrivate MailboxPrivate YardRain GuttersSidewalkSprinkler MeteredHeatedIn Ground
- Style: Key West
- Other Structures: Front PorchRear PorchScreenedCovered
- Pool: GuniteHeatedIn Ground
- Parking: DrivewayGround LevelOff Street
- Roofing: Shingle
- Windows: BlindsDouble Pane WindowsWindow Treatments
- General: FrameTwoSlab
- Road/Access: BrickOther
- HOA Amenities: Basketball CourtClubhouseFence RestrictionsFitness CenterGatedParkPlaygroundPoolSecurity316.0Annually
- Originating MLS: Stellar MLS
- County: Hillsborough
- Zoning: PDCORY LAKE ISLES PHASE 1 UNIT 2 LOT 18 BLOCK 4A-15-27-20-22E-000004-00018.0
- View: PoolWater
- Fencing: FencedOther
- Utilities: BB/HS Internet AvailableCable ConnectedElectricity ConnectedFire HydrantNatural Gas AvailableNatural Gas ConnectedPublicSewer ConnectedSprinkler MeterSprinkler RecycledWater Connected
- Water: Public
- Sewer: Public Sewer
- Source: Stellar MLS
- Ownership: Fee Simple
This listing courtesy of Victoria King , AUSTIN DEANE REALTY INC
Monthly Payment
- Principal & Interest $
- Property Taxes $
- Home Insurance $
- VA Funding Fee $