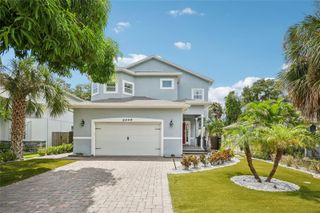
1910 W NORTH B STREET, Tampa, FL 33606
- 3 beds |
- 3 baths |
- 2,662 sqft
 Single-Family Home
  Built in 2022
  7,405sqft lot
 2 car garage
  $488/sqft
  Listed 17 days ago
Property Description
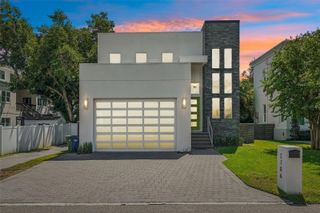
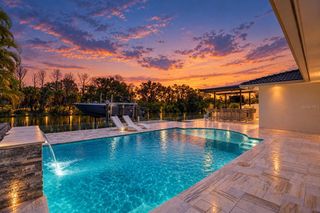
TRULY ONE-OF-A-KIND CUSTOM HOME WITH RESORT-STYLE POOL & TESLA SOLAR ROOF IN WALKABLE NEIGHBORHOOD AND A+ RATED SCHOOLS! Prepare to be amazed the moment you open the door! This exceptional 2022 custom-built, 3-bedroom, 2.5-bath pool home combines sophisticated contemporary design, spectacular indoor-outdoor living, energy efficiency, extensive storm protection, and an extraordinary collection of premium upgrades. Offering 2,662 heated square feet entirely on one level, the home sits on a premium deep lot on a beautiful tree-canopy-line street, conveniently within walking distance of entertainment and restaurants. Designed around an impressive 61-foot-long open-concept living space, the home creates an unparalleled sense of openness and flow. Expansive three-panel glass pocket doors disappear into the wall, seamlessly connecting the interior to the outdoor lanai, heated saltwater pool, and private backyard—creating one spectacular environment for entertaining and everyday Florida living. The stunning chef's kitchen is the heart of the home, featuring abundant cabinetry and storage, quartz countertops, premium Bosch stainless-steel appliances, and a spectacular one-piece oversized quartz island with seating on two sides. Elegant contemporary finishes continue throughout with quartz surfaces and uniform marble-style flooring. The outdoor living space is truly resort-caliber. The heated saltwater PebbleTec pool features a quick-clean system and is framed by a dramatic 36-foot water-feature wall completely inlaid with Marquis glass tile. Two covered sitting areas, a pool half-bath, outdoor shower, and storage room make this backyard ideal for entertaining. The outdoor area is further enhanced by a premium misting system designed to reduce the surrounding temperature, heater, ceiling fan, and lighting for comfortable year-round enjoyment. The home's energy system is equally impressive, highlighted by a rare Tesla Solar Roof featuring integrated glass and steel solar tiles, rated to withstand Cat 5 hurricane winds, capable of generating approximately 9 kW, paired with a Tesla Powerwall and 240V EV outlet. Additional efficiency features include an insulated garage attic, double-pane factory-tinted windows, and custom cellular top-down/bottom-up shades. Extensive storm protection includes hurricane-impact windows, a hurricane-rated garage door, and an elevated structure approximately two feet above the already elevated ground level. This is far more than a pool home—it is a remarkable custom residence offering luxury, technology, efficiency, protection, and effortless indoor-outdoor Florida living in one truly distinctive combination.
- Listing Status:
- Active
- Date Added:
- September 11, 2026
- Data Last Updated:
- September 28, 2026 at 6:21PM
- Listing Office:
- DALTON WADE INC : 888-668-8283
- Listing Agent:
- Stella Giudicelli : 813-503-8431
- Contact:
- 888-668-8283
- MLS ID:
- TB8547838

- General: LightingMisting SystemOutdoor ShowerPrivate YardRain GuttersSidewalkSprinkler MeteredStorage
- Style: Contemporary
- Other Structures: EnclosedFront PorchDeckRear PorchScreenedPatioCovered
- Pool: Auto CleanerDeckGuniteHeatedIn GroundLapLightingOutside Bath AccessPool AlarmSalt WaterScreen EnclosureSelf CleaningSolar CoverSolar Power PumpTile
- Parking: Alley AccessDrivewayElectric Vehicle Charging Station(s)Garage Door OpenerOff StreetOn StreetOversizedParking Pad
- Roofing: OtherTile
- Windows: Skylight(s)BlindsDisplay Window(s)Double Pane WindowsENERGY STAR Qualified WindowsInsulated WindowsLow-Emissivity WindowsRodsStorm Window(s)Thermal WindowsTinted WindowsWindow Treatments
- General: BlockConcreteStuccoOneBlockSlab
- Road/Access: Paved
- Originating MLS: Stellar MLS
- County: Hillsborough
- Zoning: RM-16CORRONELLA LOT 4 BLOCK 6A 23 29 18 4S5 000006 00004.0
- View: Pool
- Fencing: Vinyl
- Utilities: Cable AvailableCable ConnectedElectricity AvailableElectricity ConnectedNatural Gas AvailablePhone AvailablePublicSewer AvailableSewer ConnectedSprinkler MeterWater AvailableWater Connected
- Water: Public
- Sewer: Public Sewer
- Source: Stellar MLS
- Ownership: Fee Simple
This listing courtesy of Stella Giudicelli , DALTON WADE INC
Monthly Payment
- Principal & Interest $
- Property Taxes $
- Home Insurance $
- VA Funding Fee $

 New - 3 days ago