207 S MOODY AVENUE A, Tampa, FL 33609
- 3 beds |
- 3 baths |
- 2,146 sqft
 Town Home
  Built in 2014
  6,534sqft lot
 2 car garage
  $363/sqft
  Listed 25 days ago
Property Description
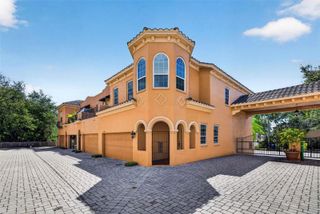
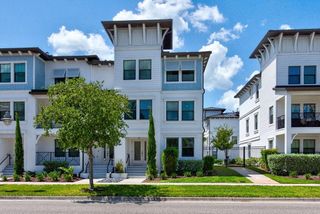
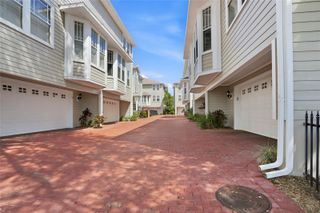
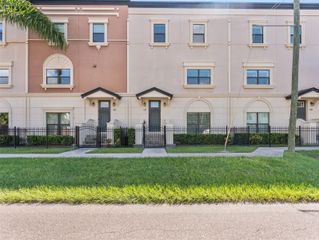
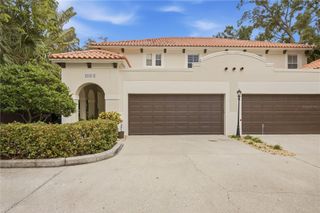
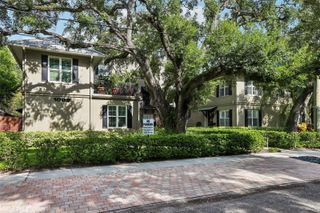
Virtually Staged. This spacious South Tampa townhome combines modern comfort with an unbeatable location—just steps from neighborhood shops, Publix, and some of the area’s best dining. Located in Flood Zone X, the property does not require flood insurance, offering added peace of mind in one of Tampa’s most desirable neighborhoods. Built in 2014, this 3-bedroom, 2.5 bath home features a spacious 2 car garage with alley access that leads to a private, fenced courtyard and a charming, covered porch. The home offers two convenient entry points: a welcoming front entrance on Moody Ave that opens into a dedicated foyer, and a second entrance through the French doors located in the rear courtyard, providing easy access from the garage. Inside, you’ll find a bright, open concept layout with French door entry, fresh interior paint, and brand new engineered wood flooring on the first level. The large kitchen offers a generous island perfect for entertaining, along with a dedicated office/den that provides valuable flex space. Upstairs, all bedrooms are thoughtfully arranged, including a serene primary suite with an ensuite bath and walk in closet. Recent upgrades include new carpet (2026), a new A/C unit (2021), New vinyl fencing (2026). As a paired townhome, you’ll enjoy the freedom of no HOA fees while being zoned for top rated public schools and minutes from Downtown Tampa, the Riverwalk, Tampa General Hospital, and Hyde Park Village. This is South Tampa living at its best—move in ready and perfectly situated. Schedule your showing today!
- Listing Status:
- Active
- Date Added:
- September 3, 2026
- Data Last Updated:
- September 28, 2026 at 5:21PM
- Listing Office:
- SMITH & ASSOCIATES REAL ESTATE : 813-839-3800
- Listing Agent:
- Amanda Heese : 941-302-9567
- Contact:
- 813-839-3800
- MLS ID:
- TB8541880

- General: CourtyardGarden
- Style: Mediterranean
- Other Structures: PorchRear PorchCovered
- Parking: Alley AccessGarage Door OpenerGarage Faces Rear
- Roofing: Tile
- Windows: Double Pane WindowsWindow Treatments
- General: BlockStuccoFrameTwoSlab
- Road/Access: Asphalt
- HOA Amenities: None
- Originating MLS: Stellar MLS
- County: Hillsborough
- Zoning: RM-24OSCAWANA BLOCKS 1 THRU 6 N 1/2 OF LOT 15 BLOCK 2A-23-29-18-3OF-000002-00015.0
- View: Garden
- Utilities: Cable ConnectedElectricity ConnectedNatural Gas ConnectedSewer ConnectedWater Connected
- Water: Public
- Sewer: Public Sewer
- Source: Stellar MLS
- Ownership: Fee Simple
This listing courtesy of Amanda Heese , SMITH & ASSOCIATES REAL ESTATE
Monthly Payment
- Principal & Interest $
- Property Taxes $
- Home Insurance $
- VA Funding Fee $