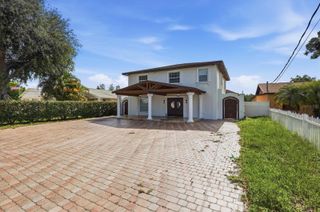
2204 N CENTRAL AVENUE 2, Tampa, FL 33602
- 3 beds |
- 3 baths |
- 1,846 sqft
 Rental
  Built in 2022
  2,614sqft lot
 2 car garage
  $2/sqft
  Listed 17 days ago
Property Description
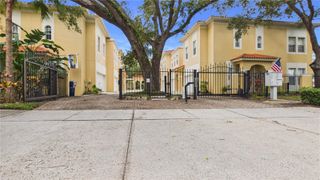
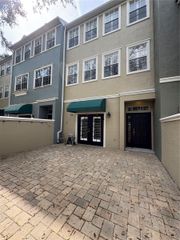
Unparalleled, urban living like no other in the historical district of Tampa Heights!This newly built townhome follows the design from the neighborhood’s early 1920’s, but with all the convenience and amenities of new construction. UPGRADED LIVING: Nine-foot ceilings with open floorplans downstairs, 5-panel doors and hurricane impact windows all trimmed with wood molding. Six-inch wood plank flooring, Shaker-style overlay cabinetry with 42” upper cabinets, walk-in pantry, Island bar sink, elegant white Quartz counters throughout. Kitchen has stainless hood, glass-top electric range, dishwasher and built-in microwave. PLUS: glass door cabinets with floor to ceiling columns separating the Living Room space from Dining/Kitchen area. Master suite includes a frameless, glass walk-in shower and dual vanities, oversize Master bedroom and walk-in closet. This townhome has 3 bedrooms, 2-1/2 baths, front and back porches with fenced back yard and a detached 2-car garage with garage door opener. Lawn maintenance is already included. Located in one of the most walkable neighborhoods - a four-block walk to the free trolley will take you to Ybor City, Channelside, Riverwalk, Harbor Island, Water Street, Amalie Arena and Tampa's new Armature Works Park. Some pictures have been virtually staged for artistic purposes and should not be relied upon for accuracy. Owner has agreed to discount $200/month on rent paid before 1st of each month. Call today for your Showing!
- Listing Status:
- Active
- Date Added:
- July 10, 2026
- Data Last Updated:
- July 27, 2026 at 3:24PM
- Listing Office:
- VERSAGGI REALTY GROUP : 813-254-5338
- Listing Agent:
- Shelby Markart : 813-254-5338
- MLS ID:
- TB8528141

- Other Structures: Front PorchRear PorchCovered
- Windows: Blinds
- General: Two
- Road/Access: Asphalt
- Originating MLS: Stellar MLS
- County: Hillsborough
- Zoning: A-13-29-18-B0L-000000-00002.0
- Fencing: Fenced
- Source: Stellar MLS
This listing courtesy of Shelby Markart , VERSAGGI REALTY GROUP
 New - 3 days ago