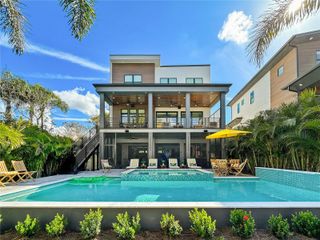
2523 W SUNSET DRIVE, Tampa, FL 33629
- 5 beds |
- 5 baths |
- 4,008 sqft
 Single-Family Home
  Built in 1939
  8,276sqft lot
 4 car garage
  $798/sqft
  Listed 6 days ago
Property Description
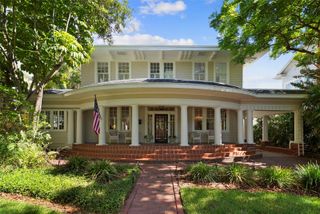
Set along one of Tampa's most admired streets in the highly sought after New Suburb Beautiful neighborhood, this completely updated, turnkey residence blends timeless charm with elevated modern finishes. A gracious front porch, elegant formal living and dining spaces, and a gourmet kitchen featuring Sub-Zero and Wolf appliances create a sophisticated setting for both everyday living and entertaining. The thoughtfully designed floor plan features a luxurious primary suite with expansive his-and-hers walk-in closets and luxurious en suite bath. Two additional bedrooms share a beautifully appointed full bath with a double vanity, while an additional en suite bedroom provides ideal accommodations for guests or multigenerational living. The private backyard has been transformed into a true outdoor oasis with a brand-new pool and low maintenance turf, offering the perfect space for relaxing or entertaining year round. A rare pass-through four-car garage with front and alley access is complemented by a newly remodeled coach house apartment above, complete with kitchen, living room, bedroom, and full bath ideal for guests, extended family, or a home office. Positioned in one of South Tampa's most coveted neighborhoods, with highly rated schools this exceptional home offers refined living, outstanding functionality, and unmatched versatility in a premier location.
- Listing Status:
- Active
- Date Added:
- July 23, 2026
- Data Last Updated:
- July 29, 2026 at 10:24PM
- Listing Office:
- COMPASS FLORIDA LLC : 813-365-9935
- Listing Agent:
- Heidi Odio : 813-313-6133
- MLS ID:
- TB8532258

- General: Sidewalk
- Pool: In GroundSalt Water
- Roofing: OtherShingle
- Windows: Skylight(s)
- General: HardiPlank TypeFrameTwoCrawlspace
- Road/Access: Asphalt
- Originating MLS: Stellar MLS
- County: Hillsborough
- Zoning: RS-60NEW SUBURB BEAUTIFUL LOT 26A-27-29-18-3PB-000000-00026.0
- Utilities: BB/HS Internet AvailableCable AvailableElectricity ConnectedPhone AvailablePublicSewer ConnectedWater Available
- Water: Public
- Sewer: Public Sewer
- Source: Stellar MLS
- Ownership: Fee Simple
This listing courtesy of Heidi Odio , COMPASS FLORIDA LLC
Monthly Payment
- Principal & Interest $
- Property Taxes $
- Home Insurance $
- VA Funding Fee $