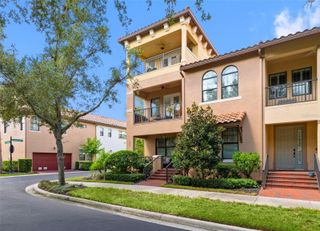
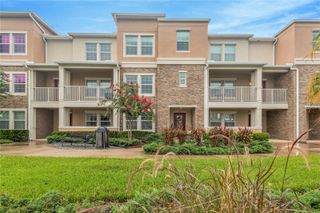
2605 ESPANA COURT, Tampa, FL 33609
- 4 beds |
- 5 baths |
- 2,741 sqft
 Town Home
  Built in 2004
  1,307sqft lot
 2 car garage
  $284/sqft
  Listed 1 month ago
Property Description
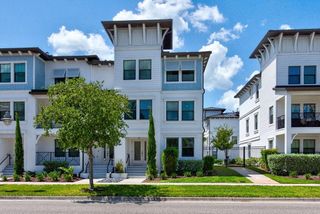
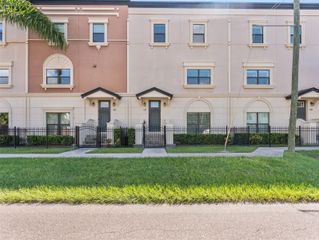
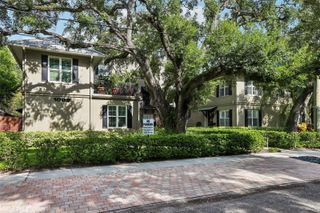
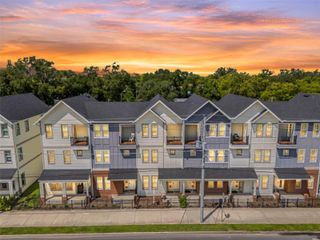
Where space, style, and location come together—this exceptional three-story townhome offers 2,700+ square feet of versatile living just steps from the best of Hyde Park, SoHo, and Bayshore and is located in the Mitchell, Wilson, Plant school districts. Offering four bedrooms and a unique and versatile floor plan, this home is ideal for families, multigenerational living, or anyone looking for space to live, work, and entertain. The main living level is located on the second floor and features an open, inviting layout with beautiful acacia wood flooring, a spacious kitchen, dry bar, and generous living and dining areas designed for effortless entertaining. The primary suite is also located on this level, creating a convenient retreat just steps from the heart of the home. The first floor offers exceptional flexibility with a private bedroom and full bathroom, along with an additional family room—perfect for guests, a home office, playroom, or multigenerational living. Upstairs, the third-floor features two additional bedrooms, each with its own full bathroom, providing privacy and comfort for family members or guests. Step outside your door and enjoy everything that makes South Tampa such a sought-after lifestyle—from morning walks along Bayshore to dinner and shopping at Hyde Park Village and the vibrant energy of SoHo. Some photos have been virtually staged for inspiration.
- Listing Status:
- Active
- Date Added:
- August 11, 2026
- Data Last Updated:
- September 28, 2026 at 6:21PM
- Listing Office:
- SMITH & ASSOCIATES REAL ESTATE : 813-839-3800
- Listing Agent:
- Nicole Thomas, LLC : 813-841-7190
- Contact:
- 813-839-3800
- MLS ID:
- TB8537564

- General: Balcony
- Roofing: Shingle
- Windows: Window Treatments
- General: ConcreteStuccoThree Or MoreSlab
- Road/Access: Paved
- HOA Amenities: Maintenance StructureMaintenance GroundsPest ControlPrivate RoadSewerTrashWater466.23Monthly
- Originating MLS: Stellar MLS
- County: Hillsborough
- Zoning: PDAUDUBON VILLAS TOWNHOMES LOT 3 BLOCK AA-22-29-18-72Y-A00000-00003.0
- Utilities: Electricity ConnectedWater Connected
- Water: Public
- Sewer: Public Sewer
- Source: Stellar MLS
- Ownership: Fee Simple
This listing courtesy of Nicole Thomas, LLC , SMITH & ASSOCIATES REAL ESTATE
Monthly Payment
- Principal & Interest $
- Property Taxes $
- Home Insurance $
- VA Funding Fee $