2633 W SUNSET DRIVE, Tampa, FL 33629
- 3 beds |
- 3 baths |
- 2,456 sqft
 Single-Family Home
 Built in 1937
 7,841sqft lot
 —— car garage
 $509/sqft
 Listed 29 days ago
Property Description
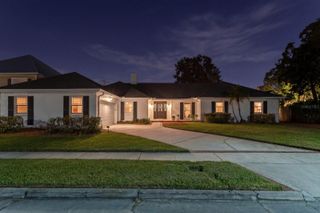
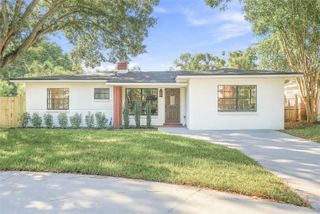
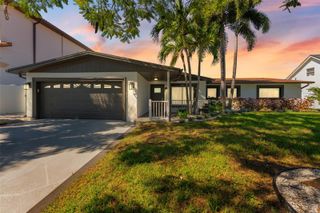
BEAUTIFULLY RENOVATED HOME WiTH A POOL IN THE HEART OF SOUTH TAMPA'S CHARMING NEW SUBURB NEIGHBORHOOD! Welcome to a home that truly has it all: beautifully updated interiors, exceptional entertaining spaces, a private backyard oasis, and a fabulous location in one of South Tampa's most desirable neighborhoods! This meticulously maintained, single-story home offers an inviting open floor plan with an abundance of natural light, beautiful wood-look tile flooring throughout, energy-efficient sound-reducing windows, and French doors. The thoughtfully renovated kitchen features gleaming stone countertops, stainless steel appliances, cabinetry extending to the ceiling, and a gas range. With the updates already complete, this home is ready for you to move right in and enjoy! THE SHOWSTOPPER IS THE FABULOUS, SEPARATE GREAT ROOM! In addition to the main living area, this spacious and versatile room offers endless possibilities! Create the ultimate media or movie room, a game-day retreat, music room, billiards room, mahjong and game room, or simply a wonderful second gathering space for entertaining friends and family. Beautiful French doors open directly onto the pool patio, creating an effortless flow between indoor and outdoor living. And speaking of outdoor living, step into your own private tropical retreat! A sparkling pool with a soothing waterfall, expansive paver patio, mature landscaping, and a privacy-enhancing masonry wall create the perfect setting for weekend gatherings, outdoor dining, or simply relaxing in the Florida sunshine. LOCATION, LOCATION, LOCATION! Nestled in the charming New Suburb neighborhood, where tree-lined streets and neighbors riding bikes create a wonderful sense of community, this home offers the best of South Tampa living. Enjoy being just minutes from the boutiques, restaurants, and vibrant atmosphere of Hyde Park Village, as well as beautiful Bayshore Boulevard, perfect for walking, jogging, or cycling along the waterfront. With its central South Tampa location, shopping, dining, entertainment, and everyday conveniences are all within easy reach. Additional features include gas appliances, alley access, and driveway parking for up to four vehicles. Beautifully renovated, wonderfully versatile, and ideally located, this is more than just a house — it's a place to gather, entertain, relax, and enjoy everything that makes South Tampa living so special. Don't miss this opportunity to call New Suburb home!
- Listing Status:
- Active
- Date Added:
- October 16, 2026
- Data Last Updated:
- November 12, 2026 at 7:20AM
- Listing Office:
- CHARLES RUTENBERG REALTY INC : 727-538-9200
- Listing Agent:
- Andria Owen : 813-549-9391
- Contact:
- 866-580-6402
- MLS ID:
- TB8557040

- General: Awning(s)
- Other Structures: Front PorchPatio
- Pool: In GroundGuniteLighting
- Parking: Alley AccessCurb ParkingDrivewayOff StreetOn Street
- Roofing: Shingle
- General: StuccoFrameOneSlab
- Road/Access: Paved
- Originating MLS: Stellar MLS
- County: Hillsborough
- Zoning: RS-60WEST NEW SUBURB BEAUTIFUL LOT 11A-27-29-18-3Q9-000000-00011.0
- Fencing: Masonry
- Utilities: Cable ConnectedElectricity ConnectedNatural Gas ConnectedSewer ConnectedWater Connected
- Water: Public
- Sewer: Public Sewer
- Source: Stellar MLS
- Ownership: Fee Simple
This listing courtesy of Andria Owen , CHARLES RUTENBERG REALTY INC
Monthly Payment
- Principal & Interest $
- Property Taxes $
- Home Insurance $
- VA Funding Fee $