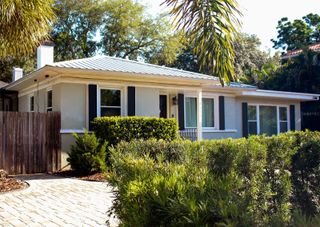
2701 CHAMBRAY LANE, Tampa, FL 33611
- 3 beds |
- 3 baths |
- 2,314 sqft
 Rental
 Built in 1987
 10,454sqft lot
 2 car garage
 $2/sqft
 Listed 18 hours ago
Property Description
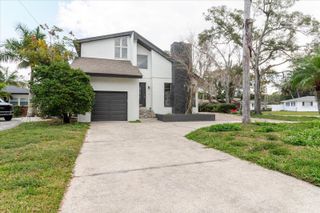
DRAMATIC. CONTEMPORARY. DISTINCTLY PERSONAL. NOW AVAILABLE FOR LEASE! FURNISHED AVAILABLE for $6,500/mo, INQUIRE WITH REALTOR FOR DETAILS. Experience exceptional South Tampa living at 2701 Chambray Lane, an architecturally distinctive 3-bedroom, 3-bath pool residence offering sophisticated design, remarkable privacy, and an outstanding location just off iconic Bayshore Boulevard. Designed by Richard Zingale of Urban Studio Architects and situated on a beautifully landscaped .24-acre corner lot, this extraordinary home is one of just 15 distinctive residences within an intimate enclave. Freshly painted interiors, elegant marble flooring, and clean architectural lines welcome you into a breathtaking two-story living space featuring soaring 24-foot ceilings, dramatic walls of glass, and abundant natural light. A floating steel staircase leads to the second-floor mezzanine, creating an impressive architectural focal point. The beautifully appointed kitchen features custom cabinetry, a Thermador stainless steel appliance package, and rare Calcite countertops. Open to the living and dining areas, this space is ideal for both everyday living and entertaining. Upstairs, the spacious primary suite offers a private retreat with glass doors opening to a secluded balcony overlooking the tropical landscaping and lap pool. Separate custom-organized closets provide generous storage, while the luxurious primary bath features marble walls and an oversized walk-in shower. A second bedroom, full bathroom, and conveniently located laundry room with custom cabinetry complete the upper level. Downstairs, a versatile third bedroom or home office opens directly to a private patio overlooking the pool, with an adjoining full bathroom featuring a floating vanity and walk-in shower. Outdoor living is equally impressive, with five outdoor spaces, a private lap pool, brushed-marble pool deck, and mature tropical landscaping featuring beautiful Birds of Paradise. Enclosed by a concrete privacy wall, the backyard offers a secluded setting for relaxing, entertaining, and enjoying Florida living year-round. Additional features include an oversized two-car garage with custom epoxy flooring, dedicated workspace, storage room, and additional exterior storage. Architectural LED lighting enhances the residence and gardens after dark, while a newer roof, Google/Nest security cameras, and floodlights provide added convenience and peace of mind. The location is exceptional, with Bayshore Boulevard just steps away for waterfront walks, biking, and outdoor recreation. Hyde Park, Downtown Tampa, Water Street, Tampa General Hospital, MacDill AFB, and some of Tampa's finest dining, shopping, and entertainment destinations are all conveniently nearby. A rare opportunity to lease an architecturally significant contemporary residence offering privacy, exceptional design, and an extraordinary South Tampa lifestyle. Schedule your private showing today!
- Listing Status:
- Active
- Date Added:
- November 13, 2026
- Data Last Updated:
- November 14, 2026 at 12:23AM
- Listing Office:
- REAL BROKER, LLC : 855-450-0442
- Listing Agent:
- Karen Fate : 813-390-2491
- Contact:
- 855-450-0442
- MLS ID:
- TB8567114

- General: BalconyLightingPrivate EntrancePrivate MailboxPrivate Yard
- Other Structures: Rear Porch
- Pool: In GroundGuniteLightingWaterfall
- General: Two
- Road/Access: Paved
- Originating MLS: Stellar MLS
- County: Hillsborough
- Zoning: A-10-30-18-3ZN-000000-00015.0
- Fencing: FencedBack Yard
- Water: Public
- Sewer: Public Sewer
- Source: Stellar MLS
This listing courtesy of Karen Fate , REAL BROKER, LLC
 New - 1 day ago