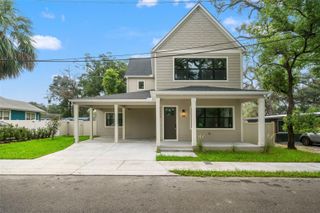
2703 AUBURN AVENUE W, Tampa, FL 33614
- 4 beds |
- 3 baths |
- 2,209 sqft
 Single-Family Home
  Built in 1961
  6,970sqft lot
 —— car garage
  $312/sqft
  Listed 8 days ago
Property Description
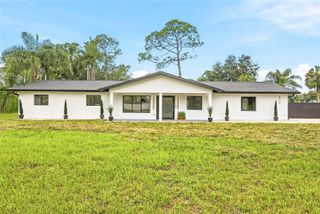
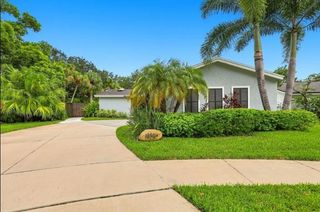
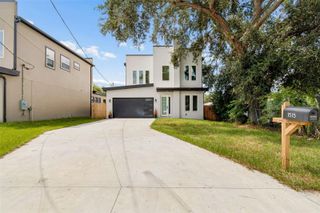
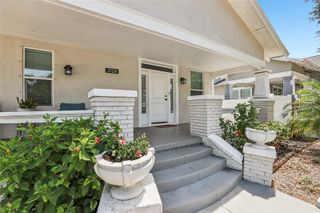
Welcome to this turn-key 4-bedroom, 3-full-bathroom home featuring a dedicated study and dual primary suites! While county records reflect an original 1961 build date, this concrete block residence underwent total reconstruction with final completion in 2025—offering the quality, design, and peace of mind of virtually new construction. Arrive via the convenient circular driveway and step inside to soaring 9'6" ceilings and luxurious 24" x 48" porcelain tile flooring throughout. The expansive open living area flows into a newly updated kitchen equipped with shaker cabinetry and quartz countertops. Dual primary bedrooms provide maximum flexibility for multi-generational living, long-term guests, or a private owner's retreat, complemented by a smart front entry door for modern security. Step outside to your private sanctuary: a massive backyard enclosed by a durable PVC privacy fence and an automatic sprinkler/irrigation system. Unbeatable central location—just minutes from Downtown Tampa, major interstates, premier shopping, top-rated dining, and leading medical centers. Schedule your private walkthrough today!
- Listing Status:
- Active
- Date Added:
- August 5, 2026
- Data Last Updated:
- August 13, 2026 at 6:21PM
- Listing Office:
- REDFIN CORPORATION : 617-458-2883
- Listing Agent:
- Steven Pitts : 617-458-2883
- Contact:
- 813-518-8756
- MLS ID:
- TB8533950

- General: LightingPrivate EntrancePrivate MailboxPrivate YardRain GuttersSliding Doors
- Other Structures: Front PorchCovered
- Parking: Circular Driveway
- Roofing: Shingle
- Windows: Insulated WindowsStorm Window(s)Thermal Windows
- General: BlockOneSlab
- Road/Access: Paved
- Originating MLS: Stellar MLS
- County: Hillsborough
- Zoning: RSC-6WESTHIGH SUBDIVISION LOT 16 BLOCK 2U-27-28-18-15L-000002-00016.0
- View: Trees/Woods
- Fencing: FencedVinyl
- Utilities: Electricity ConnectedPublicSewer ConnectedWater Connected
- Water: Public
- Sewer: Public Sewer
- Source: Stellar MLS
- Ownership: Fee Simple
This listing courtesy of Steven Pitts , REDFIN CORPORATION
Monthly Payment
- Principal & Interest $
- Property Taxes $
- Home Insurance $
- VA Funding Fee $

 New - 3 days ago