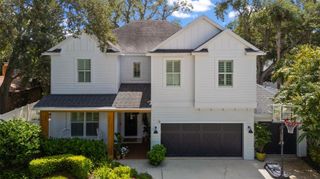
2705 W TRILBY AVENUE, Tampa, FL 33611
- 5 beds |
- 5 baths |
- 3,606 sqft
 Single-Family Home
  Built in 2022
  6,534sqft lot
 2 car garage
  $499/sqft
  Listed 6 days ago
Property Description
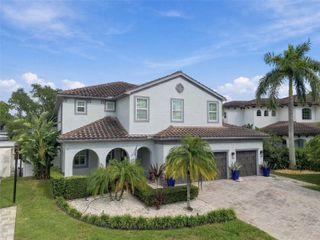
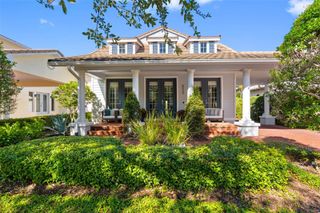
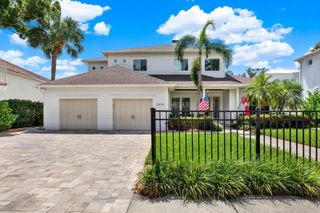
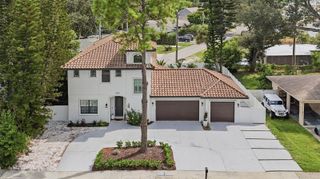
Welcome to 2705 W. Trilby Avenue, a beautiful 2022 better-than-new home in coveted Ballast Point. From the curb, mature landscaping, a jasmine-covered wooden pergola over the garage, and inviting front porch create an exceptional first impression. Prepare to walk into an extraordinary home via the custom Cantera steel-and-glass front door which opens to a thoughtfully designed interior featuring high ceilings, custom-milled crown molding, wood flooring, plantation shutters, designer wallpaper and Visual Comfort lighting throughout. The main level offers a living room, bedroom currently used as a playroom, full bath, family room, and a stunning chef’s kitchen with gas cooktop, generous island, and arched dry bar with wooden floating shelves. The adjacent family room overlooks the lush, professionally landscaped backyard, while the dining area opens to an architect-designed screened porch—an ideal setting for relaxed entertaining and enjoying Tampa’s cooler months. A two-car garage provides convenient access to a built-in drop zone, adding function to the home’s elevated design. Upstairs, the wood floors and high ceilings carry through the private bedroom level which includes a spacious primary suite with a custom closet by California Closets and three additional ensuite bedrooms - each with its own separate bath and shower - all enjoying walk in closets, plus a large laundry room. Additional features include a whole-home RainSoft water system, mosquito control system, a turfed backyard, landscape lighting, six wired Ring security cameras, and the added peace of mind of a builder’s structural warranty in place until February 2033. Ideally located near Ballast Point’s restaurants, a short 5-minute walk to the Tampa Yacht & Country Club, and everyday conveniences, with quick access to the Selmon Expressway, Gandy Bridge, Downtown Tampa, and more. Sophisticated design, thoughtful amenities, and an exceptional location come together in this impressive Ballast Point residence.
- Listing Status:
- Active
- Date Added:
- September 22, 2026
- Data Last Updated:
- September 28, 2026 at 6:21PM
- Listing Office:
- SMITH & ASSOCIATES REAL ESTATE : 813-839-3800
- Listing Agent:
- Gail Pallardy Lykes, LLC : 813-503-6972
- Contact:
- 813-839-3800
- MLS ID:
- TB8550760

- General: GardenLightingPrivate YardRain GuttersSidewalk
- Other Structures: Front PorchRear PorchScreenedPatioCovered
- Parking: DrivewayGarage Door Opener
- Roofing: MetalShingle
- Windows: ENERGY STAR Qualified WindowsInsulated WindowsLow-Emissivity WindowsShuttersWindow Treatments
- General: BlockCement SidingStuccoFrameTwoSlab
- Road/Access: Asphalt
- Originating MLS: Stellar MLS
- County: Hillsborough
- Zoning: RS-50WRIGHTS ALOTMENT REVISED E 50 FT OF OF W 100 FT OF LOTS 9 AND 10A-10-30-18-3ZJ-000000-00010.0
- Fencing: FencedWood
- Utilities: Cable ConnectedElectricity ConnectedNatural Gas ConnectedPublicSewer ConnectedWater Connected
- Water: Public
- Sewer: Public Sewer
- Source: Stellar MLS
- Ownership: Fee Simple
This listing courtesy of Gail Pallardy Lykes, LLC , SMITH & ASSOCIATES REAL ESTATE
Monthly Payment
- Principal & Interest $
- Property Taxes $
- Home Insurance $
- VA Funding Fee $

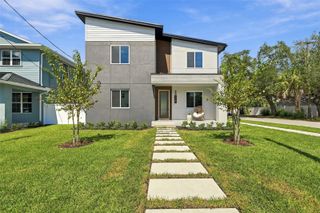
 New - 14 hours ago