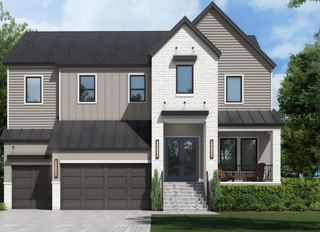
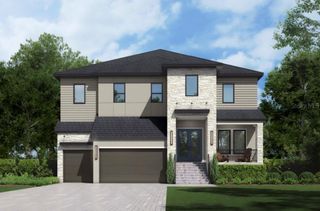
3404 W DORCHESTER STREET, Tampa, FL 33611
- 5 beds |
- 4 baths |
- 3,636 sqft
 Single-Family Home
  Built in 2014
  10,019sqft lot
 2 car garage
  $523/sqft
  Listed 14 days ago
Property Description
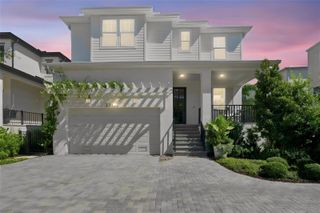
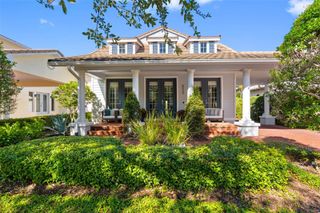
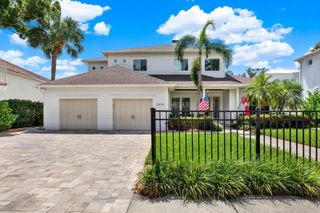
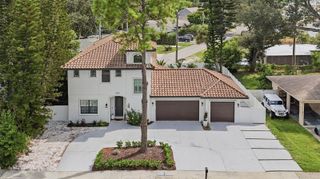
Located in the highly sought-after Plant High School District, this beautifully updated 5-bedroom, 3.5-bathroom pool home offers a spacious, functional layout designed for both everyday living and effortless entertaining. Engineered hardwood flooring flows throughout the home, creating a warm and cohesive feel from room to room. At the heart of the home is the beautifully appointed kitchen, where an oversized island with generous seating creates a natural gathering place for family and friends. A gas range, abundant cabinetry, and ample prep space make the kitchen equally suited for casual weeknight dinners and hosting a crowd. The main floor offers exceptional flexibility with a secondary bedroom and full bathroom—ideal for guests, a home office, or multigenerational living. Thoughtfully designed with direct access from the outdoor living area, the bathroom also serves as a convenient pool bath. A separate powder room completes the main level. Outside, the home is made for enjoying the Florida lifestyle. The screened-in outdoor living area features a heated saltwater pool and covered lanai, creating a comfortable setting for year-round entertaining, outdoor dining, and relaxing by the pool. Beyond the screened enclosure, additional yard space provides plenty of room to play, garden, or simply enjoy the outdoors. With five bedrooms, a versatile floor plan, updated finishes, and an inviting pool and backyard, this home offers the space and functionality buyers are looking for—all in one of South Tampa’s most desirable school districts. A close walk to the South Tampa YMCA, the Palma Ceia Little League fields, and the iconic Bayshore Boulevard!
- Listing Status:
- Active
- Date Added:
- September 24, 2026
- Data Last Updated:
- September 28, 2026 at 7:22PM
- Listing Office:
- BELL HENDERSON REAL ESTATE : 813-931-5000
- Listing Agent:
- Travis Bell : 813-786-7787
- Contact:
- 813-931-5000
- MLS ID:
- TB8548549

- Pool: HeatedSalt Water
- Roofing: Shingle
- General: BlockFrameTwoSlab
- Road/Access: Paved
- Originating MLS: Stellar MLS
- County: Hillsborough
- Zoning: RS-60OAKLAND PARK CORRECTED MAP LOT 2 LESS E 15 FT AND LOT 3 BLOCK 3 AND N 1/2 OF CLOSED ALLEY ABUTTING ON SA-03-30-18-3VU-000003-00002.0
- Utilities: Cable ConnectedElectricity ConnectedNatural Gas ConnectedSewer ConnectedWater Connected
- Water: Public
- Sewer: Public Sewer
- Source: Stellar MLS
- Ownership: Fee Simple
This listing courtesy of Travis Bell , BELL HENDERSON REAL ESTATE
Monthly Payment
- Principal & Interest $
- Property Taxes $
- Home Insurance $
- VA Funding Fee $