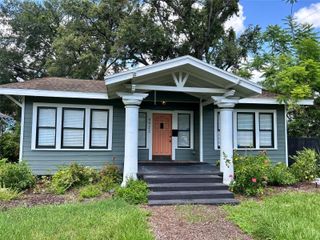
2914 N WOODROW AVENUE, Tampa, FL 33602
- 3 beds |
- 2 baths |
- 988 sqft
 Single-Family Home
  Built in 1946
  4,792sqft lot
 1 car garage
  $435/sqft
  Listed 4 days ago
Property Description
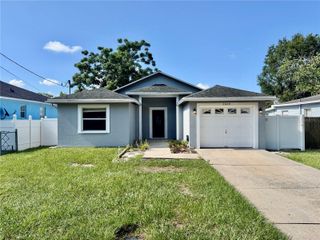
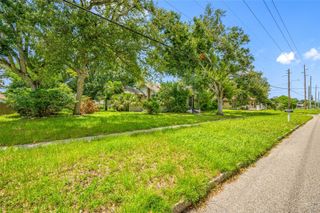
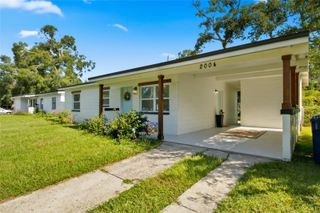
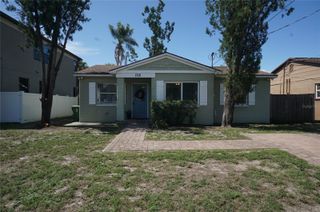
Nestled along the charming brick-lined streets of the rapidly growing Tampa Heights neighborhood, 2914 N. Woodrow Avenue offers the perfect blend of timeless character and modern convenience. Exceptional curb appeal welcomes you home with fresh landscaping and an inviting front porch—the ideal spot to enjoy your morning coffee. Inside, natural light fills the warm and inviting living room, creating a comfortable space to gather and unwind. The thoughtfully designed layout flows effortlessly into the dining area and kitchen, making everyday living and entertaining a breeze. A highly desirable first-floor primary suite provides comfort and privacy, while two generously sized bedrooms upstairs offer flexibility for family, guests, or a home office. Step outside to a spacious backyard designed for Florida living—perfect for hosting dinner parties, relaxing under the stars, or letting your four-legged friends play. Ideally located just five minutes from Armature Works and only ten minutes to Downtown Tampa, Water Street, and the Channel District, this home places the very best of the city at your fingertips. Whether you're looking for your next residence or an exceptional investment in one of Tampa's most sought-after neighborhoods, opportunity awaits at 2914 N. Woodrow Avenue.
- Listing Status:
- Active
- Date Added:
- July 23, 2026
- Data Last Updated:
- July 27, 2026 at 7:24AM
- Listing Office:
- SMITH & ASSOCIATES REAL ESTATE : 813-839-3800
- Listing Agent:
- Morgan Lykes LLC : 813-909-6860
- MLS ID:
- TB8532204

- General: Awning(s)Private YardStorage
- Style: Bungalow
- Other Structures: Front PorchPatioCovered
- Parking: DrivewayOn Street
- Roofing: MetalShingle
- Windows: Aluminum FramesBlindsWindow Treatments
- General: BlockConcreteTwoCrawlspace
- Road/Access: Brick
- Originating MLS: Stellar MLS
- County: Hillsborough
- Zoning: RS-50BLACK'S W C SECOND ADDITION CORRECTED MAP LOT 8 BLOCK DA-12-29-18-4QY-D00000-00008.0
- Fencing: Wood
- Utilities: Cable AvailableElectricity ConnectedPublicSewer Connected
- Water: Public
- Sewer: Public Sewer
- Source: Stellar MLS
- Ownership: Fee Simple
This listing courtesy of Morgan Lykes LLC , SMITH & ASSOCIATES REAL ESTATE
Monthly Payment
- Principal & Interest $
- Property Taxes $
- Home Insurance $
- VA Funding Fee $

 New - 1 day ago