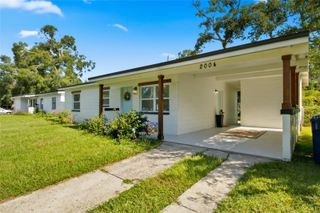
4922 N SUWANEE AVENUE, Tampa, FL 33603
- 2 beds |
- 1 bath |
- 906 sqft
 Single-Family Home
  Built in 1926
  3,920sqft lot
 —— car garage
  $413/sqft
  Listed 7 days ago
Property Description
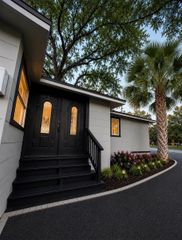
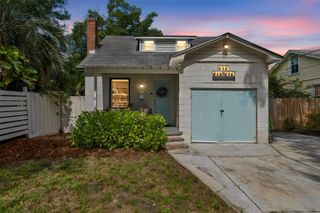
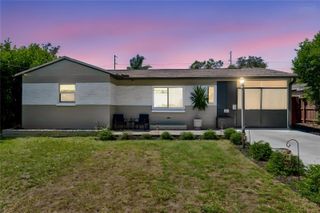
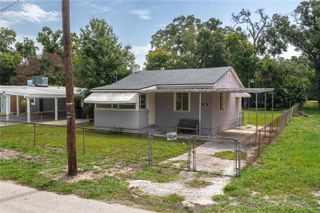
Virtually Staged. Light-filled 1926 bungalow in the heart of Seminole Heights, where historic charm meets modern updates. Just minutes from Downtown Tampa and Armature Works, and within walking distance of vintage shops, local restaurants, breweries, and neighborhood favorites. Situated on a corner lot, this home features two bedrooms connected by a Jack-and-Jill bathroom, plus an updated kitchen with porcelain cement-inspired tile floors, subway tile backsplash, butcher block countertops, and newer stainless steel appliances, including a gas range. The freshly painted interior showcases hickory hardwood floors throughout, high ceilings, and crown molding. Major system updates include plumbing, electrical, HVAC, foundation improvements, and a tankless water heater, offering the charm of a historic home with the confidence of modern infrastructure. Enjoy a fully fenced yard with plenty of room for entertaining, gardening, or letting pets play. A storage shed and new Samsung stackable washer and dryer are included. No HOA. Natural gas services both the range and tankless water heater. Located outside the flood zone.
- Listing Status:
- Active
- Date Added:
- July 20, 2026
- Data Last Updated:
- July 27, 2026 at 6:21AM
- Listing Office:
- LISTED SIMPLY : 800-995-5879
- Listing Agent:
- Sinan Zakaria : 800-995-5879
- MLS ID:
- TB8530507

- General: LightingPrivate YardSidewalkStorage
- Style: Bungalow
- Other Structures: Shed(s)Front PorchDeck
- Parking: DrivewayOff StreetOpen
- Roofing: Shingle
- Windows: Blinds
- General: Wood SidingOneCrawlspace
- Road/Access: AsphaltPaved
- HOA Amenities: Other0.0
- Originating MLS: Stellar MLS
- County: Hillsborough
- Zoning: SH-RSGARDEN ACRES RESUBDIVISION BLOCK 2 E 82 FT OF LOT 1 BLOCK 2A-01-29-18-4G8-000002-00001.1
- View: Trees/Woods
- Fencing: Wood
- Utilities: Cable ConnectedElectricity ConnectedNatural Gas ConnectedWater Connected
- Water: Public
- Sewer: Public Sewer
- Source: Stellar MLS
- Ownership: Fee Simple
This listing courtesy of Sinan Zakaria , LISTED SIMPLY
Monthly Payment
- Principal & Interest $
- Property Taxes $
- Home Insurance $
- VA Funding Fee $

 New - 1 day ago