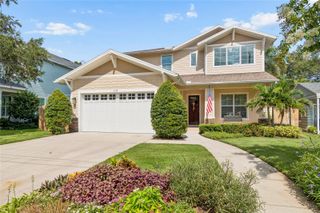
2915 W BAY VIEW AVENUE, Tampa, FL 33611
- 5 beds |
- 3 baths |
- 2,472 sqft
 Rental
 Built in 2010
 5,227sqft lot
 2 car garage
 $3/sqft
 Listed 3 months ago
Property Description
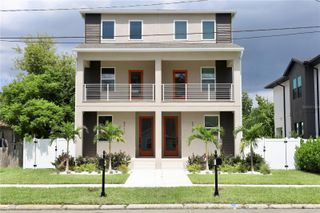
Fully Furnished Luxury Rental in Bayshore Beautiful! One block from Bayshore Boulevard with favorites like Sushark, Cafe Paradiso, and Bar Ten steps away. Turnkey 5BR/3BA home with new, stylish furnishings, just bring your suitcase. Four upstairs bedrooms feature beds, nightstands, and built-in closet systems, with TVs installed in three, plus brand-new linens and towels throughout. Remodeled kitchen with quartz island, premium appliances, breakfast nook with table and chairs, and a walk-in pantry with shelving, fully stocked with all-new pots, pans, dishes, silverware, and glassware. Living room offers a sofa and TV with stand, dining room includes table, chairs, and matching storage cabinet, and the fifth bedroom downstairs is set up as an office with desk and chair. Artwork throughout, washer and dryer included, renovated spa-like baths, updated flooring, and crown molding. Private screened salt-water heated pool and spa with pool maintenance covered by the owner, patio dining set, and detached 2-car garage. New roof (2025), new upstairs A/C (2023). Flood zone X, unaffected by prior hurricanes. Roosevelt, Coleman, and Plant school district, minutes to downtown Tampa and Hyde Park Village.
- Listing Status:
- Active
- Date Added:
- July 20, 2026
- Data Last Updated:
- November 12, 2026 at 7:20AM
- Listing Office:
- SMITH & ASSOCIATES REAL ESTATE : 813-839-3800
- Listing Agent:
- Bianca Lopez : 813-401-8415
- Contact:
- 813-839-3800
- MLS ID:
- TB8530022

- General: LightingPrivate YardRain GuttersHeatedIn Ground
- Other Structures: Front PorchScreened
- Pool: Auto CleanerGuniteHeatedIn GroundLightingSalt WaterScreen EnclosureTile
- Parking: DrivewayGarage Door OpenerOff Street
- Windows: BlindsDrapes
- General: Two
- Road/Access: AsphaltPaved
- Originating MLS: Stellar MLS
- County: Hillsborough
- Zoning: A-03-30-18-3V9-K00000-00018.0
- Fencing: Fenced
- Utilities: BB/HS Internet AvailableCable ConnectedElectricity ConnectedNatural Gas ConnectedSewer ConnectedWater Connected
- Water: Public
- Sewer: Public Sewer
- Source: Stellar MLS
This listing courtesy of Bianca Lopez , SMITH & ASSOCIATES REAL ESTATE