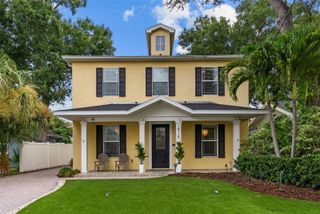
110 S BEVERLY AVENUE, Tampa, FL 33609
- 5 beds |
- 3 baths |
- 2,570 sqft
 Rental
 Built in 2015
 8,276sqft lot
 2 car garage
 $3/sqft
 Listed 3 months ago
Property Description
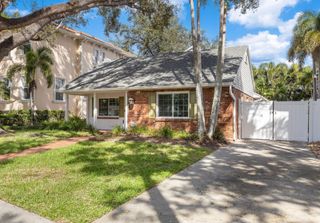
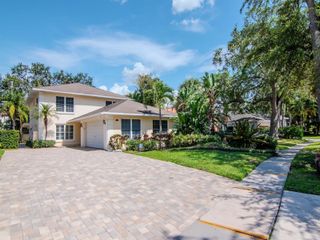
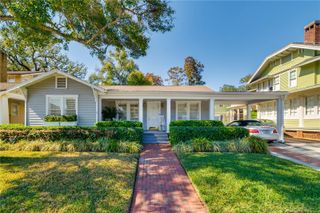
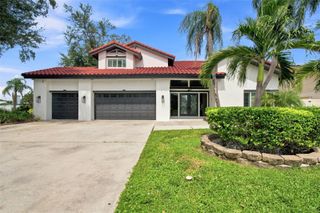
Welcome to this spacious and beautifully appointed pool home for lease in the heart of Gray Gables. Light and bright throughout, the home offers four bedrooms, three full bathrooms and a dedicated downstairs office - ideal for working from home. The open kitchen and family room combination creates an inviting space for everyday living, while a dedicated dining area is perfect for entertaining. The expansive primary suite features a large bathroom and generous walk-in closet, while three additional bedrooms are located upstairs. The backyard is a true standout with an oversized pool and spa, a large grassy lawn, outdoor kitchen and fireplace. A two-car garage provides plenty of parking and additional storage. Located in one of South Tampa’s most friendly and centrally located neighborhoods, this home is convenient to shopping, dining, Tampa International Airport and everything the area has to offer. Zoned for Mitchell Elementary, Wilson Middle and Plant High School. Rent includes pool maintenance, pest control and yard maintenance. NO PETS PLEASE!!!
- Listing Status:
- Active
- Date Added:
- August 5, 2026
- Data Last Updated:
- November 12, 2026 at 7:20AM
- Listing Office:
- SMITH & ASSOCIATES REAL ESTATE : 813-839-3800
- Listing Agent:
- Christy Clement : 813-486-1554
- Contact:
- 813-839-3800
- MLS ID:
- TB8535563

- General: BalconyOutdoor KitchenRain GuttersSidewalkSliding DoorsHeatedIn Ground
- Other Structures: Front PorchRear Porch
- Pool: In Ground
- General: Two
- Road/Access: Asphalt
- Originating MLS: Stellar MLS
- County: Hillsborough
- Zoning: A-22-29-18-3MQ-000008-00017.0
- Fencing: Fenced
- Utilities: Cable AvailableElectricity ConnectedSewer ConnectedWater Connected
- Water: None
- Sewer: Public Sewer
- Source: Stellar MLS
This listing courtesy of Christy Clement , SMITH & ASSOCIATES REAL ESTATE