4123 CROSSWATER DRIVE, Tampa, FL 33615
- 4 beds |
- 4 baths |
- 3,071 sqft
 Rental
 Built in 1985
 0.27acre lot
 3 car garage
 $3/sqft
 Listed 2 months ago
Property Description
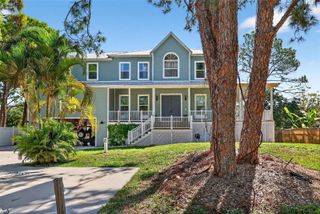
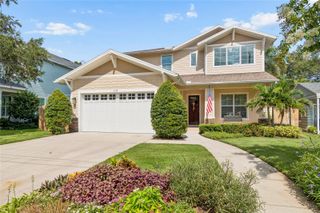
For rent!! LOCATED IN THE EXCLUSIVE GATED COMMUNITY OF SWEETWATER AT ROCKTPOINTE. This pool home features 4 bedrooms, 3 and ½ baths, 3 car garage with EV charging station. The open floor plan has high ceilings, featuring a large living room, dining room, and family room with a fireplace. The kitchen includes high-end Kitchen Aid appliances and access to outdoor area. Glass sliding doors open to the outside kitchen and covered lanai. The back yard has an oversized pool, spa, and full pool bath. The master bedroom has a large walk-in closet, open bath area with his and her vanity, walk in shower, and large tub. The master bedroom has direct access to the upper deck outside. Highly convenient to Berkeley Preparatory School, Tampa International Airport, I-275, Downtown Tampa, Midtown, Westshore Business District, International Mall, shopping, dining and Buccaneers Football Stadium and New York Yankees Spring Training Facilities, short stroll to Skyway Sports Complex and The Rocky Point Golf Course. Close to parks, schools and major commuter routes. Only 30 minutes to the best sugar sand beaches in America (Clearwater & St Pete) Call for immediate showing. Come make Sweetwater your neighborhood.
- Listing Status:
- Active
- Date Added:
- September 8, 2026
- Data Last Updated:
- November 12, 2026 at 7:20AM
- Listing Office:
- EXP REALTY LLC : 888-883-8509
- Listing Agent:
- Kevin McCarron : 813-263-6256
- Contact:
- 888-883-8509
- MLS ID:
- TB8546528

- Pool: Auto CleanerGuniteHeatedIn Ground
- General: One
- Road/Access: Asphalt
- Originating MLS: Stellar MLS
- County: Hillsborough
- Zoning: U-12-29-17-0GL-000003-00027.0
- Utilities: Electricity Connected
- Water: Public
- Sewer: Public Sewer
- Source: Stellar MLS
This listing courtesy of Kevin McCarron , EXP REALTY LLC