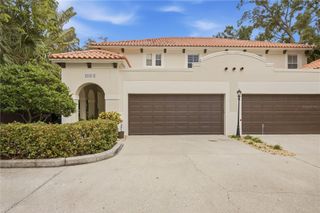
3007 W MASON STREET A, Tampa, FL 33629
- 3 beds |
- 3 baths |
- 2,400 sqft
 Town Home
  Built in 1994
  1,742sqft lot
 2 car garage
  $323/sqft
  Listed 1 month ago
Property Description
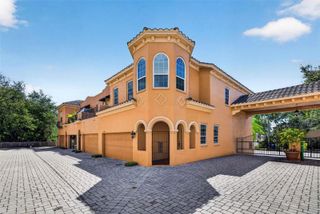
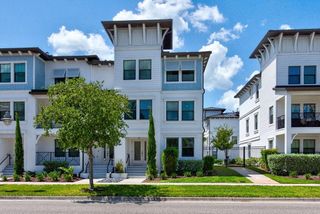
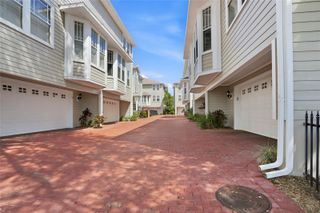
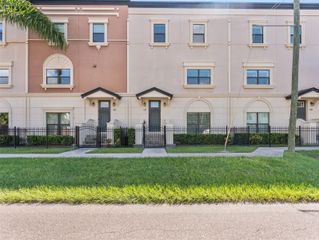
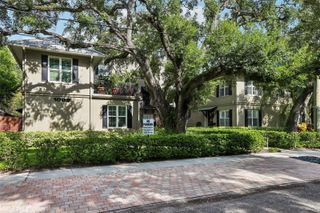
Sophisticated Oakmont Townhome steps from iconic Bayshore Blvd. Solid all block construction with attached two car oversized garage. This home has been recently painted and although the main living area has hardwood floors the bedrooms have newly installed carpet. The first floor foyer opens into a generously sized bedroom/office with access to a private large patio. The main level features a formal living room, large family room, dining room, kitchen and powder room. The oversized primary bedroom found on the next floor also has a spacious sitting room with views of the Bay and two walk-in closets. The laundry room is conveniently located on this level also. This townhome truly lives like a single family home without all the responsibilities. Situated on a quiet street, and is conveniently located to Downtown Tampa, Tampa International Airport , MacDill Air Force Base, shopping and some of the best restaurants in the Tampa Bay area.
- Listing Status:
- Active
- Date Added:
- August 10, 2026
- Data Last Updated:
- September 28, 2026 at 6:21PM
- Listing Office:
- SMITH & ASSOCIATES REAL ESTATE : 813-839-3800
- Listing Agent:
- Vicki Arthur : 813-839-3800
- Contact:
- 813-839-3800
- MLS ID:
- TB8536982

- General: Private EntranceSidewalkSprinkler Metered
- Style: Traditional
- Other Structures: Rear PorchPatio
- Parking: Garage Door OpenerOn Street
- Roofing: Shingle
- Windows: Blinds
- General: BlockMetal FrameStuccoThree Or MoreSlab
- Road/Access: Asphalt
- HOA Amenities: Escrow Reserves FundInsuranceMaintenance StructureMaintenance Grounds700.0Monthly
- Originating MLS: Stellar MLS
- County: Hillsborough
- Zoning: RM-35OAKMONT TOWNHOMES LOT 1A-34-29-18-3UX-000000-00001.0
- View: Trees/WoodsWater
- Utilities: Cable AvailablePublicSewer ConnectedWater Connected
- Water: Public
- Sewer: Public Sewer
- Source: Stellar MLS
- Ownership: Fee Simple
This listing courtesy of Vicki Arthur , SMITH & ASSOCIATES REAL ESTATE
Monthly Payment
- Principal & Interest $
- Property Taxes $
- Home Insurance $
- VA Funding Fee $