3010 W SAN ISIDRO STREET, Tampa, FL 33629
- 5 beds |
- 4 baths |
- 3,224 sqft
 Single-Family Home
 Built in 2016
 4,792sqft lot
 2 car garage
 $449/sqft
 Listed 1 month ago
Property Description
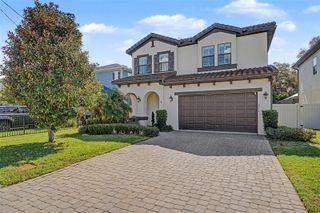
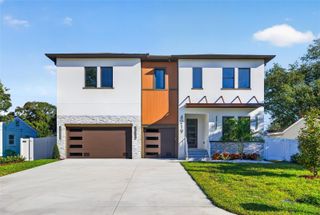
Welcome to this beautifully refreshed 5-bedroom, 4-bathroom home in the heart of highly desirable Palma Ceia. Recently updated with fresh interior and exterior paint, refinished details throughout, all new landscaping/sod, updated light fixtures and beautifully revived flooring, this home feels polished, move-in ready and thoughtfully prepared for its next owner. Offering four spacious bedrooms, a dedicated office that can easily function as a fifth bedroom with full bath in the shared hall, three full bathrooms and a two-car garage. The floor plan delivers the space, flexibility and functionality today’s buyers are looking for. A charming rocking-chair front porch and paver driveway set the tone with welcoming curb appeal. Inside, a versatile front living space offers endless possibilities as a formal sitting room, dining room or additional flex space. The heart of the home is the expansive open-concept kitchen and living area, where oversized windows fill the space with natural light. The kitchen is designed for both everyday living and entertaining, featuring granite countertops, a generous breakfast bar, stainless steel appliances, a gas range and double ovens. Engineered hardwood flooring and custom window treatments add warmth and continuity throughout the first floor. Just off the main living area, a dedicated office and full bathroom provide an ideal setup for working from home, hosting overnight guests or creating a private fifth-bedroom suite. Upstairs, four large bedrooms surround a spacious central landing, along with laundry room complete with a utility sink. The primary suite is a true retreat, featuring a walk-in closet and en-suite bath with a soaking tub, separate shower, dual vanities and private water closet. One secondary bedroom includes its own en-suite bathroom, while the remaining two bedrooms share a convenient Jack-and-Jill bath. Every bedroom features a walk-in closet, offering exceptional storage throughout. Ideally situated near Palma Ceia Country Club, Bayshore Boulevard, Hyde Park Village, Cru Cellars, Counter Culture and some of South Tampa’s best dining, shopping and everyday conveniences. Palma Ceia Park and the neighborhood dog park are also just a short five-minute walk away. With its fresh updates, modern construction, exceptionally functional floor plan and sought-after Palma Ceia location, this is a home that checks all the boxes.
- Listing Status:
- Active
- Date Added:
- October 15, 2026
- Data Last Updated:
- November 12, 2026 at 3:21PM
- Listing Office:
- COMPASS FLORIDA LLC : 813-365-9935
- Listing Agent:
- Lauren Swoboda, PA : 863-398-1783
- Contact:
- 813-365-9935
- MLS ID:
- TB8531803

- General: LightingRain Gutters
- Style: Traditional
- Other Structures: Front PorchRear PorchPatioCovered
- Parking: DrivewayGarage Door OpenerTandem
- Roofing: Shingle
- Windows: Blinds
- General: BlockStuccoTwoSlab
- Road/Access: Paved
- Originating MLS: Stellar MLS
- County: Hillsborough
- Zoning: RM-16PALMA CEIA PARK LOT 5 BLOCK 21A-27-29-18-3U4-000021-00005.0
- Utilities: Cable ConnectedElectricity ConnectedSewer ConnectedWater Connected
- Water: Public
- Sewer: Public Sewer
- Source: Stellar MLS
- Ownership: Fee Simple
This listing courtesy of Lauren Swoboda, PA , COMPASS FLORIDA LLC
Monthly Payment
- Principal & Interest $
- Property Taxes $
- Home Insurance $
- VA Funding Fee $