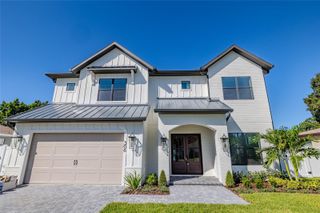
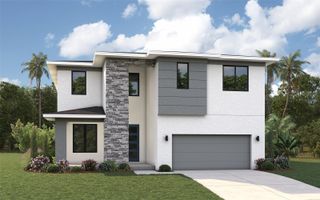
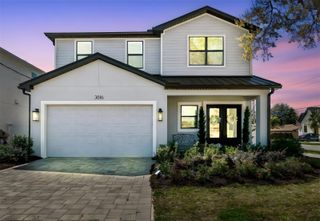
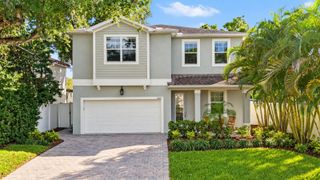
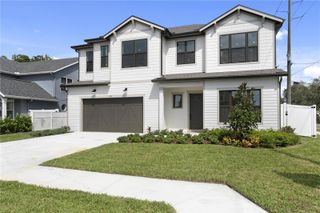
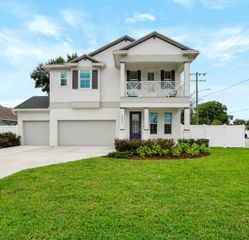
4219 W BAY VIEW AVENUE, Tampa, FL 33611
- 5 beds |
- 5 baths |
- 3,584 sqft
 Single-Family Home
 Built in 2026
 6,970sqft lot
 3 car garage
 $384/sqft
 Listed 20 days ago
Property Description
Welcome to 4219 West Bay View Avenue, an exceptional new-construction residence built in 2026 in one of South Tampa’s most sought-after neighborhoods. The home is move-in ready for its first owners! This thoughtfully designed 5-bedroom, 4.5-bath home offers 3,584 square feet of living space (4,404 square feet total) and pairs contemporary coastal style with timeless elegance, featuring upscale finishes, abundant natural light, and an open-concept layout ideal for entertaining and everyday living. The designer kitchen, equipped with high-end Bosch appliances, flows seamlessly into spacious living and dining areas. Two luxurious primary suites, one on each floor, allow flexibility for owners and guests. Upstairs, you’ll also find an additional en-suite bedroom and two more bedrooms connected by a Jack-and-Jill bathroom. The fully privacy-fenced backyard is a serene setting for relaxing alone or gathering with family and friends. *The newly built Kenneth E. Adum K-8 Magnet School is just a 3-minute walk away. Bayshore Boulevard, Hyde Park Village, Downtown Tampa, top-rated schools, and acclaimed dining are all minutes from your door. Newly built by KH Build, a Tampa Bay custom home builder known for quality craftsmanship, flood-zone expertise, and contemporary coastal design, this distinguished property is a rare opportunity for new-construction living in an outstanding South Tampa location.* Schedule a private showing today. This rare gem may just be “The One” to call home!
- Listing Status:
- Active
- Date Added:
- October 23, 2026
- Data Last Updated:
- November 12, 2026 at 3:21PM
- Listing Office:
- CHARLES RUTENBERG REALTY INC : 727-538-9200
- Listing Agent:
- Lisa Mauriello : 813-817-5537
- Contact:
- 866-580-6402
- MLS ID:
- TB8561077

- General: Rain GuttersSidewalk
- Style: Contemporary
- Other Structures: Rear PorchPatio
- Parking: DrivewayGarage Door Opener
- Roofing: Shingle
- General: BrickTwoSlab
- Road/Access: AsphaltPaved
- Originating MLS: Stellar MLS
- County: Hillsborough
- Zoning: RS-60NORMA PARK SUBDIVISION LOT 26 BLOCK 7A-04-30-18-3WU-000007-00026.0
- Fencing: Vinyl
- Utilities: Cable AvailableElectricity ConnectedPhone AvailablePublicSewer ConnectedWater Connected
- Water: Public
- Sewer: Public Sewer
- Source: Stellar MLS
- Ownership: Fee Simple
This listing courtesy of Lisa Mauriello , CHARLES RUTENBERG REALTY INC
Monthly Payment
- Principal & Interest $
- Property Taxes $
- Home Insurance $
- VA Funding Fee $