3103 W WAVERLY AVENUE, Tampa, FL 33629
- 4 beds |
- 3 baths |
- 2,766 sqft
 Rental
  Built in 1998
  2,614sqft lot
 2 car garage
  $2/sqft
  Listed 4 days ago
Property Description
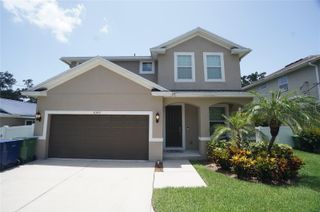
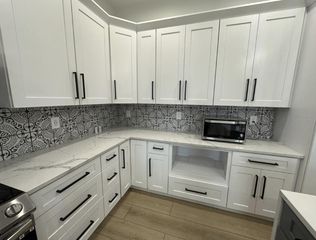
Welcome home to this beautifully updated 4-bedroom, 2.5-bath home in the heart of South Tampa, located within the highly sought-after Plant High School district. Freshly painted throughout and featuring new hardwood flooring upstairs, this move-in-ready home offers tile and hardwood flooring throughout with no carpet. Thoughtfully designed with both formal and casual living spaces, the home offers separate living and dining rooms, along with an inviting family room that flows seamlessly into the kitchen. The kitchen is equipped with stainless steel appliances, a gas range, ample cabinetry, generous workspace, and a large pantry. A wet bar with a sink and wine refrigerator adds an ideal space for entertaining. The upstairs primary suite provides a peaceful retreat with dual walk-in closets, separate vanities, a soaking tub, and a separate walk-in shower. Three additional bedrooms and a full bath offer plenty of space for family, guests, or a home office, while the upstairs laundry room adds everyday convenience. Ideally situated just minutes from Bayshore Boulevard, Hyde Park Village, downtown Tampa, and countless restaurants, shopping, parks, and entertainment, this home offers the perfect combination of comfort, convenience, and one of South Tampa’s most desirable locations.
- Listing Status:
- Active
- Date Added:
- July 23, 2026
- Data Last Updated:
- July 28, 2026 at 1:21AM
- Listing Office:
- COMPASS FLORIDA LLC : 813-365-9935
- Listing Agent:
- Kristen Richards : 813-365-9935
- MLS ID:
- TB8532223

- Windows: Blinds
- General: Two
- Road/Access: Other
- Originating MLS: Stellar MLS
- County: Hillsborough
- Zoning: A-34-29-18-3UM-000000-00061.0
- Water: Public
- Sewer: Public Sewer
- Source: Stellar MLS
This listing courtesy of Kristen Richards , COMPASS FLORIDA LLC
 New - 2 days ago