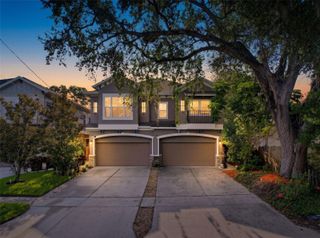
1108 N FRANKLIN STREET 707, Tampa, FL 33602
- 4 beds |
- 3 baths |
- 2,501 sqft
 Rental
  Built in 2006
  436sqft lot
 2 car garage
  $2/sqft
  Listed 12 days ago
Property Description
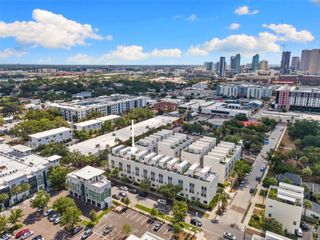
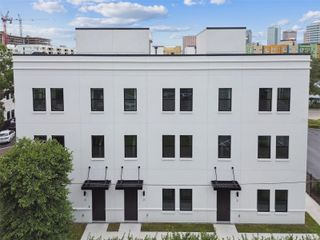
This spacious 2,500 sq ft 4-bedroom, 3-bathroom mid-rise condominium offers the perfect blend of downtown convenience and residential comfort. Built in 2002, the unit features a generous layout with a large balcony, floor to ceiling windows, spacious loft, custom built-in closets, and a versatile 4th bedroom with a built-in Murphy bed. Enjoy a remarkably quiet setting while being steps from the Tampa Riverwalk, Armature Works, Amalie Arena, Water Street, and all the best dining, entertainment, and cultural attractions downtown has to offer. Unlike the newer high-rise buildings nearby, this condo delivers a true neighborhood feel with exceptional livability at a far more attainable price. With a secure building, two designated parking spaces in a secure garage, and only 40 units, this home is ideal for those seeking urban energy without sacrificing space and comfort.
- Listing Status:
- Active
- Date Added:
- July 16, 2026
- Data Last Updated:
- July 28, 2026 at 2:23AM
- Listing Office:
- RE/MAX ALLIANCE GROUP : 813-259-0000
- Listing Agent:
- Jacqueline Schroeder : 813-625-2504
- MLS ID:
- TB8529717

- General: BalconySliding Doors
- Parking: AssignedGarage Door OpenerGround LevelBasement
- General: Two
- Road/Access: Brick
- Originating MLS: Stellar MLS
- County: Hillsborough
- Zoning: A-13-29-18-82C-000000-00707.0
- View: City
- Utilities: Electricity ConnectedSewer ConnectedWater Connected
- Water: Public
- Sewer: Public Sewer
- Source: Stellar MLS
This listing courtesy of Jacqueline Schroeder , RE/MAX ALLIANCE GROUP
 New - 2 days ago