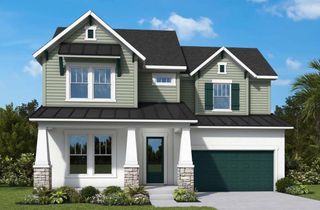
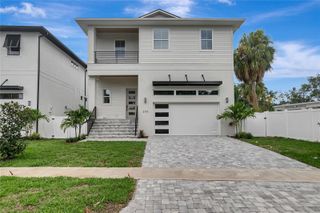
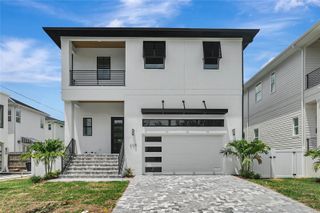
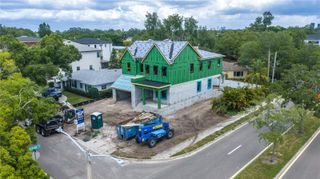
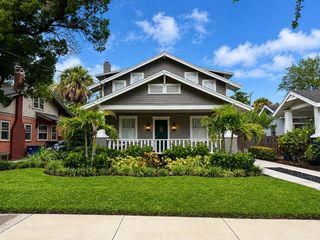
3106 W COACHMAN AVENUE, Tampa, FL 33611
- 5 beds |
- 4 baths |
- 3,426 sqft
 Single-Family Home
  Built in 2026
  5,227sqft lot
 2 car garage
  $540/sqft
  Listed 7 days ago
Property Description
Welcome to this stunning new construction POOL home in the heart of South Tampa's coveted Bayshore Beautiful neighborhood, set on one of the area's most beautiful, tree-lined streets. Completed in 2026, this thoughtfully designed 5-bedroom, 4 bathroom residence offers 3,426 square feet of refined living space, blending modern luxury with timeless style. Step inside to discover an open, light-filled floor plan ideal for both everyday living and entertaining. The chef-inspired kitchen, equipped with natural gas, flows seamlessly into the main living areas, while generously sized bedrooms provide comfort and flexibility for family and guests alike. Outside, enjoy Florida's indoor-outdoor lifestyle with a private pool, perfect for relaxing or hosting gatherings year-round. Buyers can move in with added peace of mind thanks to the included 1-2-10 builder warranty. Ideally situated just minutes from Bayshore Boulevard, Hyde Park Village, and downtown Tampa, this home offers the best of South Tampa living — walkable charm, top-tier dining and shopping, and easy access to major roadways. Don't miss the opportunity to own a brand-new home in one of Tampa's most desirable neighborhoods.
- Listing Status:
- Active
- Date Added:
- July 22, 2026
- Data Last Updated:
- July 29, 2026 at 9:23PM
- Listing Office:
- KELLER WILLIAMS TAMPA CENTRAL : 813-865-0700
- Listing Agent:
- Ally Russell : 813-734-5024
- MLS ID:
- TB8531821

- General: Private YardSliding Doors
- Pool: HeatedIn Ground
- Roofing: Shingle
- General: BlockStuccoFrameTwoSlab
- Road/Access: Asphalt
- Originating MLS: Stellar MLS
- County: Hillsborough
- Zoning: RS-50OAKELLAR LOT 3 AND W 9 FT OF LOTS 1 AND 2 BLOCK 1 LESS W 3.50 FT THEREOFA-03-30-18-3VS-000001-00003.0
- Utilities: Cable AvailableElectricity ConnectedNatural Gas Available
- Water: None
- Sewer: Public Sewer
- Source: Stellar MLS
- Ownership: Fee Simple
This listing courtesy of Ally Russell , KELLER WILLIAMS TAMPA CENTRAL
Monthly Payment
- Principal & Interest $
- Property Taxes $
- Home Insurance $
- VA Funding Fee $

 New - 17 hours ago