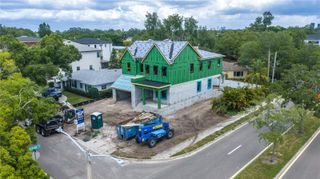
3706 W CLEVELAND STREET, Tampa, FL 33609
- 5 beds |
- 5 baths |
- 3,265 sqft
 Single-Family Home
  Built in 2026
  7,841sqft lot
 2 car garage
  $489/sqft
  Listed 17 hours ago
Property Description
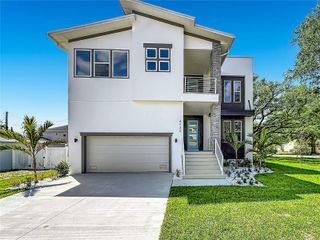
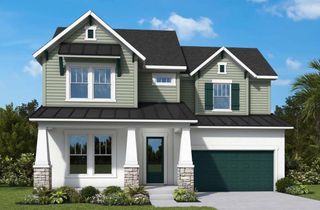
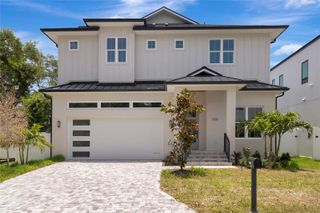
Virtually Staged. Under Construction. This brand new single-family residence offers an ideal layout with flexible living spaces and a seamless flow for entertaining. Upon entry, you’re welcomed by a spacious foyer that leads into an open kitchen and dining area, designed for everyday connection and hosting. The kitchen features a prep pantry plus an additional pantry for extra storage and convenience, while the expansive great room complete with a fireplace, creates a warm and comfortable gathering space. The main living areas open directly to the covered, screened lanai, complete with an outdoor kitchen, making indoor-outdoor living effortless. A private downstairs bedroom with a full bath and walk-in closet is perfect for guests or multi-generational living, and a convenient powder bath adds functionality for entertaining. Upstairs, you’ll find a spacious primary suite with a spa-inspired bath and two oversized walk-in closets, along with three additional bedrooms and two full baths. A central loft adds even more room to relax, work, or play, while the upstairs laundry room keeps daily routines organized and convenient. The Coastal Craftsman elevation blends traditional craftsmanship with a fresh, airy architectural profile. A welcoming covered entry, layered textures, and expansive windows create a warm, approachable aesthetic that feels both elevated and inviting. Renderings are for illustrative purposes only and may include optional or upgraded features. Final construction details, materials, and finishes may vary. Estimated completion date: March 2027.
- Listing Status:
- Active
- Date Added:
- July 29, 2026
- Data Last Updated:
- July 29, 2026 at 9:23PM
- Listing Office:
- STAR BAY REALTY CORP. : 813-533-6467
- Listing Agent:
- Dee Rivera : 954-789-0707
- MLS ID:
- TB8533160

- General: Outdoor Kitchen
- Other Structures: Covered
- Roofing: Shingle
- General: HardiPlank TypeStuccoTwoSlab
- Road/Access: Asphalt
- Originating MLS: Stellar MLS
- County: Hillsborough
- Zoning: RS-60BON AIR LOT 3 BLOCK 6A-21-29-18-3MA-000006-00003.0
- Utilities: Public
- Water: Public
- Sewer: Public Sewer
- Source: Stellar MLS
- Ownership: Fee Simple
This listing courtesy of Dee Rivera , STAR BAY REALTY CORP.
Monthly Payment
- Principal & Interest $
- Property Taxes $
- Home Insurance $
- VA Funding Fee $

 New - 17 hours ago