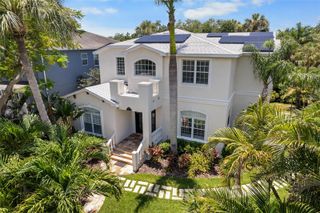
4732 W WALLCRAFT AVENUE, Tampa, FL 33611
- 4 beds |
- 4 baths |
- 3,306 sqft
 Single-Family Home
  Built in 2026
  9,148sqft lot
 2 car garage
  $407/sqft
  Listed 1 day ago
Property Description
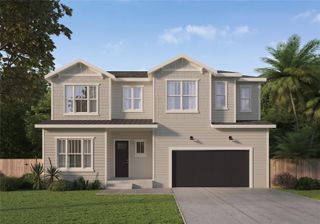
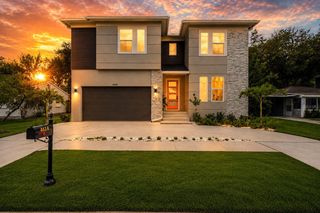
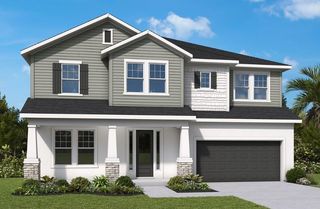
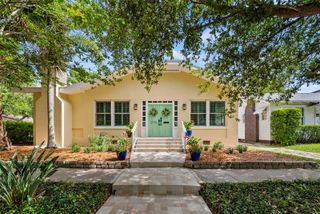
Virtually Staged. Experience elevated living in the stunning Peregrine floor plan, offering 3,306 square feet of thoughtfully designed luxury with 4–6 bedrooms, 4 full bathrooms, and a 2-car garage with an optional 3-car configuration. A welcoming covered front porch leads into an elegant foyer and formal dining room, which can also function as a private den or optional first-floor bedroom with an adjacent full bath—perfect for guests or multigenerational living. All carpet can be upgraded to Luxury Vinyl Plank or the buyer’s flooring choice, allowing you to personalize the home to your style. At the heart of the home is the gourmet kitchen featuring an oversized statement island, seamlessly connecting to the sunlit breakfast area and expansive family room to create a refined yet inviting space ideal for everyday living and entertaining. Two sets of sliding glass doors open to an extended 34-foot covered lanai, blending indoor and outdoor living while overlooking a spacious backyard perfect for relaxing or hosting guests. Convenience is enhanced with a dedicated owner’s entry from the garage, while upstairs you’ll find a versatile 21'6" x 13'10" loft that can remain a generous bonus space or be converted into an additional bedroom. The luxurious primary suite serves as a true retreat, measuring 14' x 20'6" and featuring dual vanities, a spa-inspired soaking tub, a distinctive walk-in shower, a private water closet, and an oversized walk-in closet. Three additional bedrooms are thoughtfully positioned for privacy and comfort, each with convenient access to full bathrooms. An upstairs laundry room adds ease and functionality to daily living. Additional highlights include a 19' x 8' covered porch, flexible floor plan options accommodating up to six bedrooms, and timeless architectural design that perfectly balances luxury, comfort, and functionality. Enjoy added peace of mind with comprehensive builder warranties, including a 1-year workmanship and materials warranty, 2-year mechanical systems coverage for plumbing, electrical, and HVAC, and a 10-year structural warranty. Ideally located near MacDill Air Force Base, Tampa Yacht & Country Club, and Bayshore Boulevard, this exceptional home is also just minutes from Hyde Park, Downtown Tampa, public parks, acclaimed restaurants, International Plaza and Bay Street, Midtown Tampa, and Tampa International Airport.
- Listing Status:
- Active
- Date Added:
- July 29, 2026
- Data Last Updated:
- July 29, 2026 at 10:24PM
- Listing Office:
- DALTON WADE INC : 888-668-8283
- Listing Agent:
- Rajamohan Perumalsamy : 813-830-2474
- MLS ID:
- TB8533435

- General: French DoorsLightingPrivate YardSliding Doors
- Roofing: Shingle
- General: BlockStuccoTwoSlabStem Wall
- Road/Access: Asphalt
- Originating MLS: Stellar MLS
- County: Hillsborough
- Zoning: RS-60ANITA SUBDIVISION LOT 35 BLOCK 7A-05-30-18-3X8-000007-00035.0
- Utilities: Cable AvailableElectricity ConnectedPhone AvailablePublicSewer AvailableWater Connected
- Water: None
- Sewer: Public Sewer
- Source: Stellar MLS
- Ownership: Fee Simple
This listing courtesy of Rajamohan Perumalsamy , DALTON WADE INC
Monthly Payment
- Principal & Interest $
- Property Taxes $
- Home Insurance $
- VA Funding Fee $

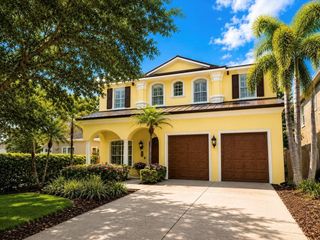
 New - 17 hours ago