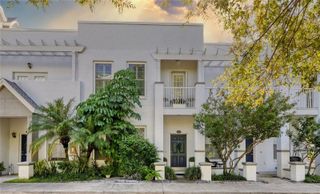
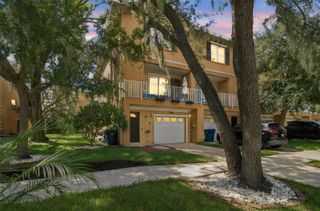
3181 BAYSHORE OAKS DRIVE, Tampa, FL 33611
- 3 beds |
- 4 baths |
- 1,844 sqft
 Town Home
 Built in 2002
 1,307sqft lot
 1 car garage
 $242/sqft
 Listed 1 month ago
Property Description
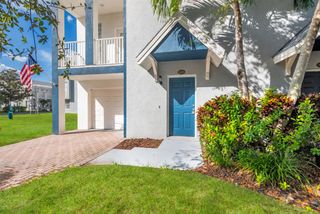
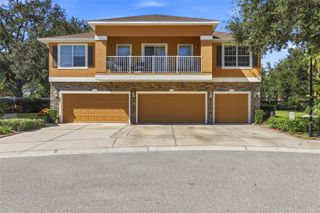
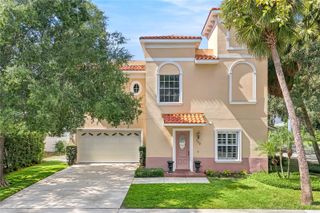
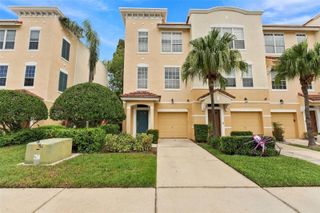
Discover flexible living in the gated Bayshore West community of South Tampa. This three-story townhome offers 1,844 square feet, three bedrooms, two full bathrooms, two half bathrooms and an attached one-car garage, with a layout that gives everyone space to spread out. The first-floor bedroom/bonus room includes a closet and opens to a private patio. Use it as a bedroom, home office, fitness area or additional living space to suit your needs. On the second floor, wood flooring connects the open kitchen, dining and living areas. The kitchen features granite countertops, stainless steel appliances and generous cabinet and counter space. Sliding glass doors off the living room open to a balcony framed by mature trees, extending the gathering space outdoors. Two bedrooms occupy the third floor, including a primary suite with a walk-in closet and private bathroom with a soaking tub. Community amenities include a pool, gated entry, sidewalks and guest parking. Enjoy nearby Bayshore Boulevard and Ballast Point Park and Pier, plus convenient access to MacDill Air Force Base, shopping, dining, Downtown Tampa and the Selmon Expressway. Available for purchase. Lease-purchase or rental arrangements may also be considered, subject to owner approval and applicable community requirements. Schedule a private showing to explore the possibilities.
- Listing Status:
- Active
- Date Added:
- October 22, 2026
- Data Last Updated:
- November 22, 2026 at 5:22PM
- Listing Office:
- REAL ESTATE SOLUTIONS : 813-996-9791
- Listing Agent:
- Tracey Pines : 813-245-7912
- Contact:
- 813-996-9791
- MLS ID:
- TB8559207

- General: BalconyRain GuttersSidewalk
- Style: Mediterranean
- Other Structures: Front PorchDeckRear Porch
- Parking: DrivewayGarage Door OpenerGuest
- Roofing: MembraneTile
- General: StuccoFrameThree Or MoreSlab
- Road/Access: AsphaltPaved
- HOA Amenities: PoolPoolMaintenance StructureMaintenance GroundsPest ControlPrivate RoadRecreational FacilitiesSewerTrashWater620.0Monthly
- Originating MLS: Stellar MLS
- County: Hillsborough
- Zoning: PDBAYSHORE WEST LOT 5A-10-30-18-5TF-000000-00005.0
- Utilities: BB/HS Internet AvailableCable AvailableCable ConnectedElectricity AvailableElectricity ConnectedFire HydrantPublicSewer ConnectedUnderground UtilitiesWater AvailableWater Connected
- Water: Public
- Sewer: Public Sewer
- Source: Stellar MLS
- Ownership: Fee Simple
This listing courtesy of Tracey Pines , REAL ESTATE SOLUTIONS
Monthly Payment
- Principal & Interest $
- Property Taxes $
- Home Insurance $
- VA Funding Fee $