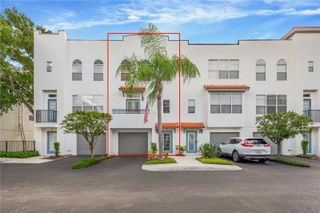
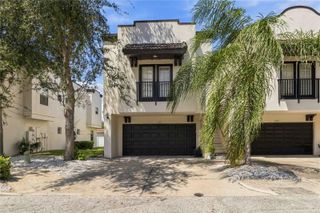
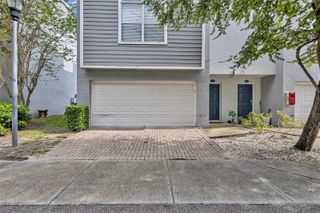
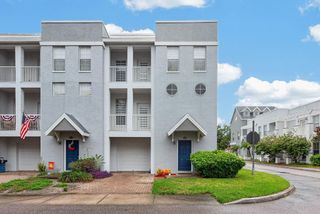
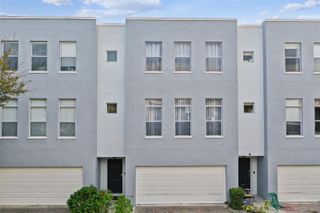
6829 S KISSIMMEE STREET, Tampa, FL 33616
- 3 beds |
- 3 baths |
- 2,029 sqft
 Town Home
  Built in 2004
  2,178sqft lot
 5 car garage
  $200/sqft
  Listed 3 days ago
Property Description
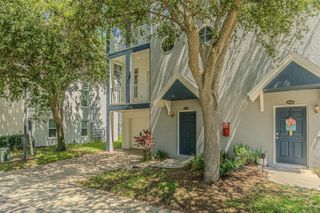
Welcome to this spacious three-bedroom, two-and-a-half-bath townhome in the heart of South Tampa, offering a flexible layout, low HOA fees and convenient access to everything the Tampa Bay area has to offer. The main living level features hardwood floors, abundant natural light and separate spaces for dining, entertaining and relaxing. The updated kitchen includes granite countertops, newer appliances and a breakfast bar that opens to the surrounding living areas. The oversized dining room can also serve as a formal living space and extends to a full-length balcony, creating an easy connection between indoor and outdoor living. At the rear of the home, the family room provides a comfortable retreat for movie nights, game days or quiet evenings. Upstairs, the spacious primary suite includes a walk-in closet and an en-suite bath with dual vanities and a walk-in shower. Two additional bedrooms and a second full bath provide plenty of flexibility for guests, a home office or additional living space. One of the home's most distinctive features is the expansive first-floor garage and storage area, with room for up to five vehicles. Elevated storage shelving adds functionality, while the open layout offers possibilities for a workshop, home gym, recreation area, hobby space or additional storage. Ideally located near Hyde Park, MacDill Air Force Base, downtown Tampa, the Tampa Riverwalk, Benchmark International Arena and Tampa International Airport, this home also offers convenient access to shopping, dining, entertainment and the Gulf beaches. Whether you value extra garage space, a convenient commute or the energy of the South Tampa lifestyle, this townhome offers a rare combination of location, space and versatility.
- Listing Status:
- Active
- Date Added:
- September 25, 2026
- Data Last Updated:
- September 28, 2026 at 6:21PM
- Listing Office:
- PREMIER SOTHEBYS INTL REALTY : 813-217-5288
- Listing Agent:
- James Toth : 215-407-2986
- Contact:
- 813-217-5288
- MLS ID:
- TB8551957

- General: BalconySidewalk
- Other Structures: Front Porch
- Parking: DrivewayGolf Cart ParkingGround LevelOversizedTandem
- Roofing: Other
- General: BlockConcreteStuccoThree Or MoreSlab
- Road/Access: Asphalt
- HOA Amenities: Maintenance Structure140.0Monthly
- Originating MLS: Stellar MLS
- County: Hillsborough
- Zoning: PDTHOMAS TOWNHOMESA-17-30-18-70E-000000-00035.0
- View: Trees/Woods
- Utilities: BB/HS Internet AvailableCable AvailableElectricity ConnectedPhone AvailablePublicWater Connected
- Water: Public
- Sewer: Public Sewer
- Source: Stellar MLS
- Ownership: Fee Simple
This listing courtesy of James Toth , PREMIER SOTHEBYS INTL REALTY
Monthly Payment
- Principal & Interest $
- Property Taxes $
- Home Insurance $
- VA Funding Fee $