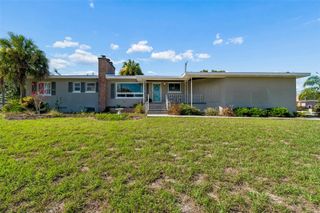
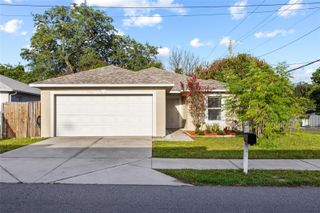
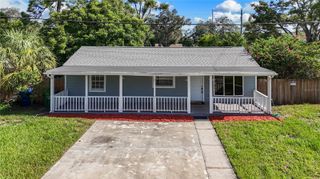
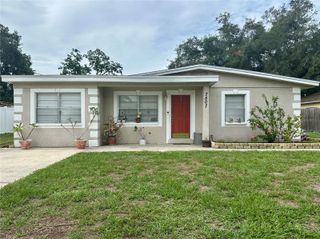
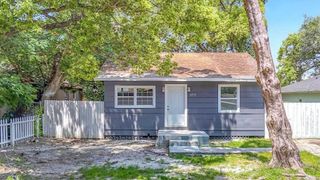
3613 E CHELSEA STREET, Tampa, FL 33610
- 4 beds |
- 2 baths |
- 1,365 sqft
 Single-Family Home
  Built in 2005
  4,792sqft lot
 —— car garage
  $231/sqft
  Listed 3 days ago
Property Description
Maximize your real estate portfolio with this turnkey investment property located at 3613 E Chelsea St, Tampa, FL 33610. Built in 2005, this highly desirable 4-bedroom, 2-bathroom single-family residence generates consistent cash flow in the high-demand East Tampa market. Spanning 1,365 square feet of low-maintenance interior space. New Roof July 2026 New HVAC/AC/Water Heater 2025 Spacious 4-bedroom, 2-bathroom floor plan maximize rental income potential and attracts long-term tenants. Durable tile flooring throughout simplifies tenant turnovers and minimizes carpet replacement costs. Nestled in the Rainbow Heights subdivision, an area known for high rental demand and steady historical occupancy. Minutes away from major Tampa transit corridors, downtown employment hubs, and local retail centers. Located immediate adjacent to neighborhood retail and grocery options. Situated just blocks from local community parks and educational facilities, keeping tenant demand consistently high.
- Listing Status:
- Active
- Date Added:
- July 25, 2026
- Data Last Updated:
- July 27, 2026 at 6:21AM
- Listing Office:
- EXP REALTY LLC : 888-883-8509
- Listing Agent:
- Charles Carey : 813-458-9651
- MLS ID:
- TB8532805

- General: NonePrivate Yard
- Other Structures: None
- Roofing: Shingle
- General: BlockStuccoOneSlab
- Road/Access: ConcretePaved
- Originating MLS: Stellar MLS
- County: Hillsborough
- Zoning: RS-50RAINBOW HEIGHTS LOT 1 BLOCK 2A-05-29-19-49W-000002-00001.0
- View: Trees/Woods
- Utilities: Cable AvailableElectricity ConnectedSewer ConnectedWater Connected
- Water: Public
- Sewer: Public Sewer
- Source: Stellar MLS
- Ownership: Fee Simple
This listing courtesy of Charles Carey , EXP REALTY LLC
Monthly Payment
- Principal & Interest $
- Property Taxes $
- Home Insurance $
- VA Funding Fee $

 New - 2 days ago