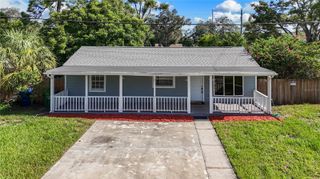
10001 FLORENCE AVENUE N, Tampa, FL 33612
- 3 beds |
- 2 baths |
- 1,235 sqft
 Single-Family Home
  Built in 2004
  0.26acre lot
 2 car garage
  $304/sqft
  Listed 3 days ago
Property Description
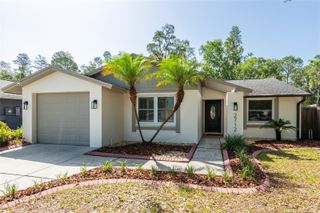
Virtually Staged. MOVE-IN READY and full of recent updates, this 3-bedroom, 2-bathroom home sits on a spacious .26-acre corner lot and offers a 2-car garage, NO HOA, and NO FLOOD INSURANCE REQUIRED. Enjoy peace of mind with a BRAND-NEW ROOF (2026), new interior paint, and a newer HVAC system—providing added value and peace of mind for years to come. Step inside to an inviting floor plan featuring polished ceramic tile flooring throughout, creating a clean, cohesive look. The updated kitchen offers white shaker cabinetry, granite countertops, stainless steel appliances, and a bright eat-in dining area filled with natural light. Overlooking the spacious living room, it's the perfect setup for both everyday living and entertaining. An interior laundry room adds everyday convenience. French doors lead to the covered lanai, extending your living space outdoors. The fully fenced backyard provides plenty of room to relax, entertain, or let pets play, while the mature mango trees create your own private tropical retreat. Conveniently located in the heart of Tampa Bay, you're approximately 15 minutes to Downtown Tampa, 20 minutes to Tampa International Airport, less than 10 minutes to Busch Gardens, and about 5 minutes to the University of South Florida (USF), making commuting and enjoying everything Tampa Bay has to offer a breeze. Accepting Cash, Conventional, FHA, and VA financing. BUYER BONUS! Our preferred lender is offering a 1% lender credit of the loan amount (up to $5,000) that may be applied toward buyer prepaids and closing costs.
- Listing Status:
- Active
- Date Added:
- July 24, 2026
- Data Last Updated:
- July 27, 2026 at 6:21AM
- Listing Office:
- MCBRIDE KELLY & ASSOCIATES : 813-254-0900
- Listing Agent:
- Tatum Peterson : 813-528-1121
- MLS ID:
- TB8532122

- General: French Doors
- Other Structures: PorchPatioCovered
- Roofing: Shingle
- Windows: Blinds
- General: BlockStuccoOneSlab
- Road/Access: AsphaltPaved
- HOA Amenities: Annually
- Originating MLS: Stellar MLS
- County: Hillsborough
- Zoning: RS-50SONOMA HEIGHTS UNIT 2 MAP OFA-13-28-18-3CX-J00000-00012.0
- View: Trees/Woods
- Fencing: Wood
- Utilities: Cable AvailableElectricity AvailableElectricity ConnectedPublicSewer AvailableSewer ConnectedWater AvailableWater Connected
- Water: Public
- Sewer: Public Sewer
- Source: Stellar MLS
- Ownership: Fee Simple
This listing courtesy of Tatum Peterson , MCBRIDE KELLY & ASSOCIATES
Monthly Payment
- Principal & Interest $
- Property Taxes $
- Home Insurance $
- VA Funding Fee $

 New - 1 day ago