3924 W GRANADA STREET, Tampa, FL 33629
- 3 beds |
- 3 baths |
- 1,920 sqft
 Rental
  Built in 1987
  4,792sqft lot
 2 car garage
  $4/sqft
  Listed 1 month ago
Property Description
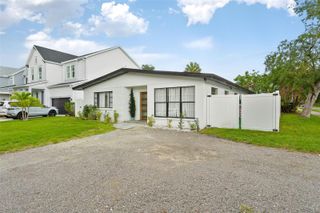
Discover the opportunity to live in this exquisitely renovated 3 bedroom, 2.5 bath residence nestled in the coveted Plant High school district. This home underwent a recent comprehensive transformation where every detail has been meticulously upgraded without sparing any expense. Welcome to an abode where luxury meets convenience, beginning with a fluid downstairs layout that includes a gourmet kitchen adorned with maple cabinets, marble countertops, and a suite of enhancements like a pantry, kitchen island, and a wine bar equipped with a wine fridge and beverage center. The living spaces are designed for both comfort and entertainment, featuring a dining room, home office, and a cozy family room complemented by a Smart TV and gas fireplace. Noteworthy are the state-of-the-art hurricane impact windows and doors, sourced from Miami Dade, ensuring your peace of mind along with sound dampening and energy efficiency features. The exterior extends your living space, offering a heated pool, a fully-equipped outdoor kitchen, fruit trees, and a welcoming entertaining area with a loggia, gas fireplace, and TV. Ascend to the upper level to find hardwood floors leading to a generous master suite that promises relaxation with a soaking tub, expansive master closet, and vanity. Two additional guest bedrooms, both with custom closets, and share a well-appointed bathroom. **LAWN MAINTENANCE, PEST CONTROL, AND POOL SERVIE ARE INCLUDED IN THE RENT**
- Listing Status:
- Active
- Date Added:
- June 3, 2026
- Data Last Updated:
- July 6, 2026 at 5:23AM
- Listing Office:
- COMPASS FLORIDA LLC : 813-365-9935
- Listing Agent:
- Mike Grizzell : 813-965-1133
- MLS ID:
- TB8515337

- General: Outdoor GrillOutdoor KitchenRain GuttersSidewalkSprinkler Metered
- Other Structures: PatioCovered
- Pool: GuniteIn GroundTile
- Parking: DrivewayOn Street
- Windows: Insulated WindowsLow-Emissivity WindowsStorm Window(s)
- General: Two
- Road/Access: Asphalt
- Originating MLS: Stellar MLS
- County: Hillsborough
- Zoning: A-33-29-18-3TP-000021-00011.0
- Fencing: Fenced
- Utilities: BB/HS Internet AvailableCable AvailableNatural Gas ConnectedPublicSewer ConnectedWater Connected
- Water: Public
- Sewer: Public Sewer
- Source: Stellar MLS
This listing courtesy of Mike Grizzell , COMPASS FLORIDA LLC
 New - 3 days ago