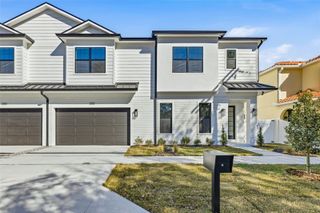
941 SEDDON COVE WAY, Tampa, FL 33602
- 3 beds |
- 3 baths |
- 2,283 sqft
 Rental
  Built in 1987
  —— sqft lot
  2 car garage
  $4/sqft
  Listed 1 month ago
Property Description
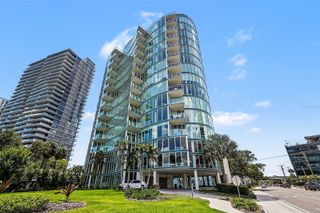
Virtually Staged. Elevated waterfront living awaits on Harbour Island at Seddon Cove. This rare top floor luxury rental offers sweeping city and bay views, private wrap-around balconies, and a fully renovated interior designed for refined urban living. Thoughtfully appointed throughout, the residence features soaring high ceilings, hurricane-rated windows and doors, polished Travertine floors, Cristallo quartz countertops, high-end appliances, electric blinds, smart-home lighting, and abundant natural light. The open kitchen, dining, and living areas flow seamlessly together, framed by sunset views and ideal for effortless entertaining. The floor plan includes two primary suites on separate levels, each with balcony access, walk-in closets, double vanities, walk-in showers, and Jacuzzi tubs. An additional bay-view bedroom offers an ideal office, guest room, or flex space. Second level offers a spacious loft with built-in bar fridge that opens to an expansive wrap-around terrace, creating exceptional indoor-outdoor living. Perfectly positioned within one of Tampa’s most coveted waterfront enclaves, walking distance from Life Time Harbour Island Athletic Club across the street, and minutes from Water Street dining, Sparkman Wharf, Tampa Riverwalk, Benchmark International Arena, Jackson’s, boat parades, waterfront dining, and Downtown Tampa’s luxury lifestyle corridor. A rare opportunity to lease a fully renovated top-floor residence offering privacy, scale, views, walkability, and elevated urban waterfront living.
- Listing Status:
- Active
- Date Added:
- May 20, 2026
- Data Last Updated:
- July 5, 2026 at 11:21PM
- Listing Office:
- PREMIER SOTHEBYS INTL REALTY : 813-217-5288
- Listing Agent:
- Christina Navatta Mueller : 813-385-8510
- MLS ID:
- TB8510152

- Other Structures: PorchDeckPatioCovered
- Parking: AssignedElectric Vehicle Charging Station(s)Ground LevelReservedBasement
- Windows: ShadesWindow Treatments
- General: Two
- Road/Access: AsphaltPaved
- HOA Amenities: ElevatorsGatedMaintenancePoolSecuritySpa/Hot TubStorage
- Originating MLS: Stellar MLS
- County: Hillsborough
- Zoning: A-25-29-18-52C-000000-00941.0
- View: Water
- Utilities: BB/HS Internet AvailableCable ConnectedElectricity ConnectedSewer ConnectedWater Connected
- Water: Public
- Sewer: Public Sewer
- Source: Stellar MLS
This listing courtesy of Christina Navatta Mueller , PREMIER SOTHEBYS INTL REALTY
 New - 2 days ago