4416 N JOHN BELL JR DRIVE, Tampa, FL 33610
- 3 beds |
- 1 bath |
- 1,111 sqft
 Single-Family Home
  Built in 1966
  6,098sqft lot
 —— car garage
  $252/sqft
  Listed 6 days ago
Property Description
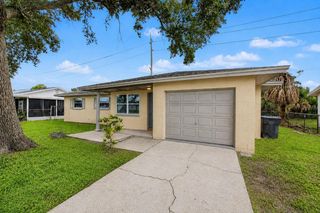
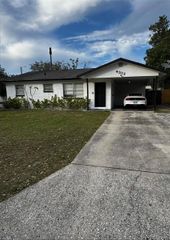
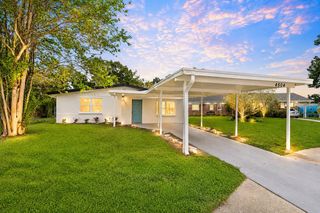
Turnkey Tampa Living: Completely Refreshed Interior & Major Capital Updates Complete Welcome home to 4416 John Bell Drive, a pristine, move-in-ready 3-bedroom, 1-bathroom residence offering 1,111 square feet of highly functional, single-story living space. Featuring an eye-catching, freshly painted vibrant exterior, this home stands out immediately with exceptional curb appeal and a covered double carport. Perfect for first-time buyers or downsizers, this property eliminates the stress of post-closing renovations by delivering all major mechanical and structural updates upfront. Enjoy total peace of mind with a Roof, HVAC system, and Water Heater all under 4 years old, alongside a fully repiped plumbing system. Step inside to a bright, sun-drenched layout boasting a crisp, neutral color palette, modern crown molding, and low-maintenance tile and wood-look flooring throughout. The kitchen has been beautifully updated with freshly painted white cabinetry, sleek matte black hardware, and an updated matte black gooseneck faucet over a deep double-basin stainless steel sink. The bathroom is equally impressive, presenting a contemporary vanity with a rustic barn-door accent, a clean white countertop, updated multi-light vanity fixtures, and a fully tiled tub/shower enclosure with built-in accessibility features. The home includes a dedicated interior utility and laundry room with built-in shelving, keeping daily chores out of sight. Outdoors, the expansive backyard serves as your private Florida oasis, featuring a massive, detached workshop/storage shed with built-in framing and electrical potential, plus a mature, fruit-producing mango tree. Avoid the rising costs of renting and start building immediate equity. Schedule your private tour today!
- Listing Status:
- Active
- Date Added:
- August 8, 2026
- Data Last Updated:
- August 13, 2026 at 7:23AM
- Listing Office:
- CENTURY 21 CIRCLE : 813-973-2133
- Listing Agent:
- Darrell Palmer : 813-310-0080
- Contact:
- 813-973-2133
- MLS ID:
- TB8536750

- General: Private MailboxPrivate YardSidewalk
- Other Structures: Shed(s)
- Parking: Covered
- Roofing: Shingle
- General: BlockOneSlab
- Road/Access: Paved
- Originating MLS: Stellar MLS
- County: Hillsborough
- Zoning: RS-60NORTHVIEW HILLS UNIT NO 3 LOT 11 BLOCK 7A-04-29-19-498-000007-00011.0
- Fencing: Chain LinkFenced
- Utilities: Electricity AvailableElectricity ConnectedPublicSewer AvailableSewer ConnectedWater AvailableWater Connected
- Water: Public
- Sewer: Public Sewer
- Source: Stellar MLS
- Ownership: Fee Simple
This listing courtesy of Darrell Palmer , CENTURY 21 CIRCLE
Monthly Payment
- Principal & Interest $
- Property Taxes $
- Home Insurance $
- VA Funding Fee $

 New - 1 day ago